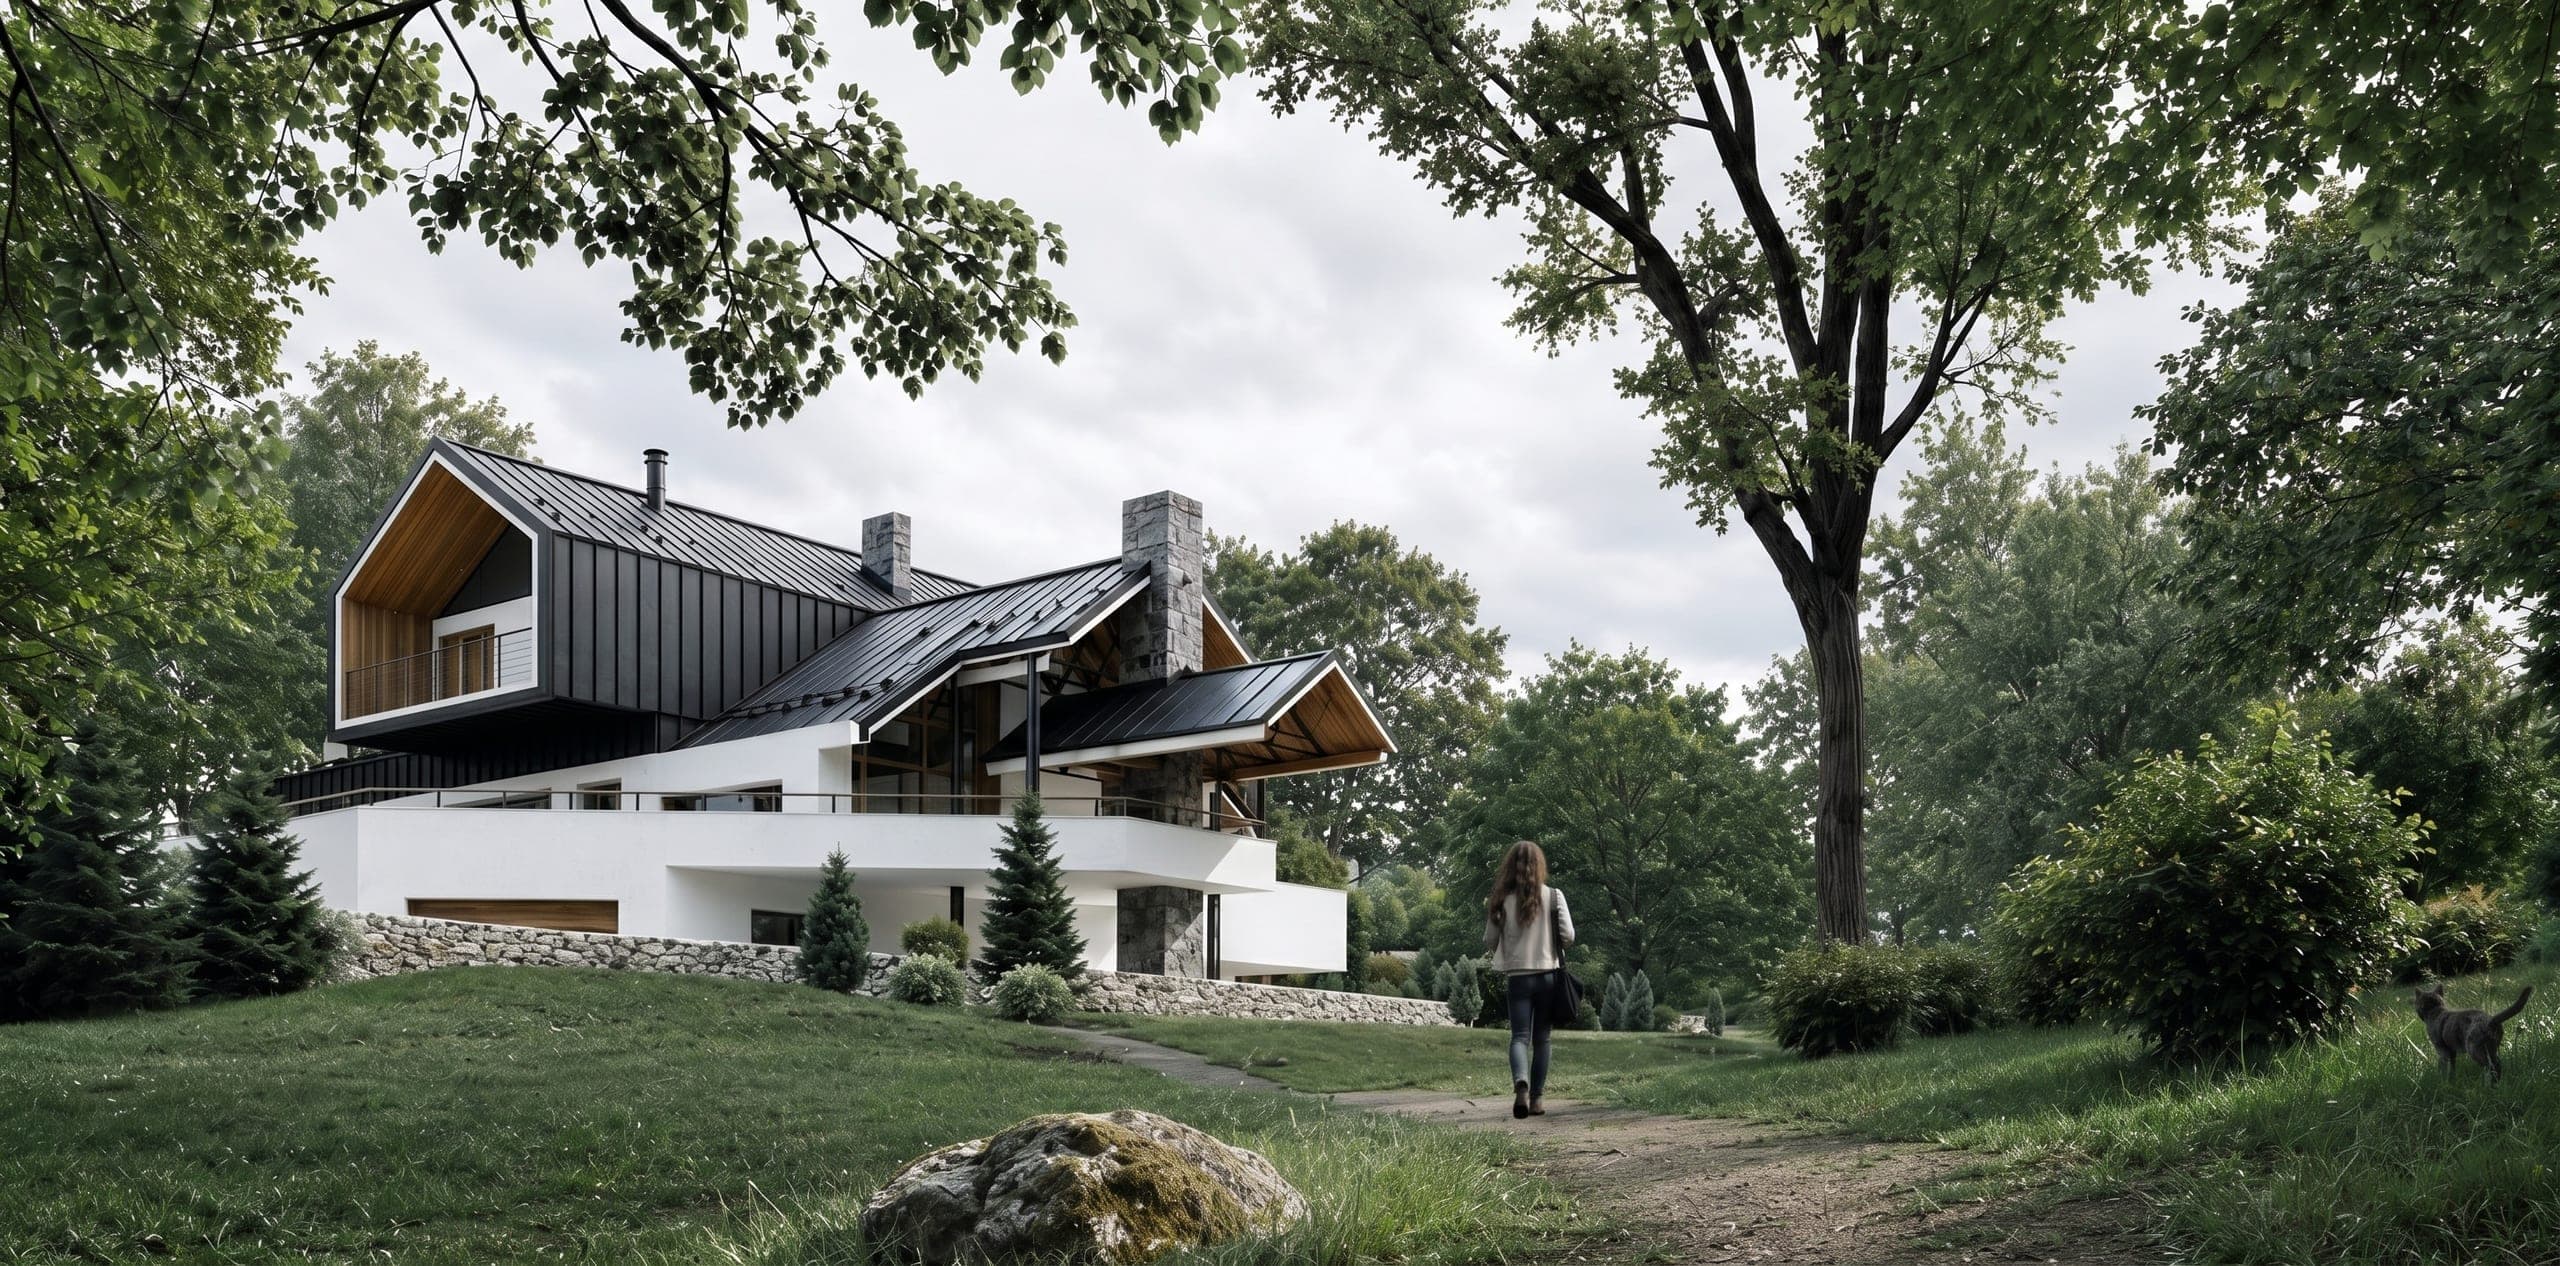
The project combines the traditional chalet aesthetic with contemporary architecture.
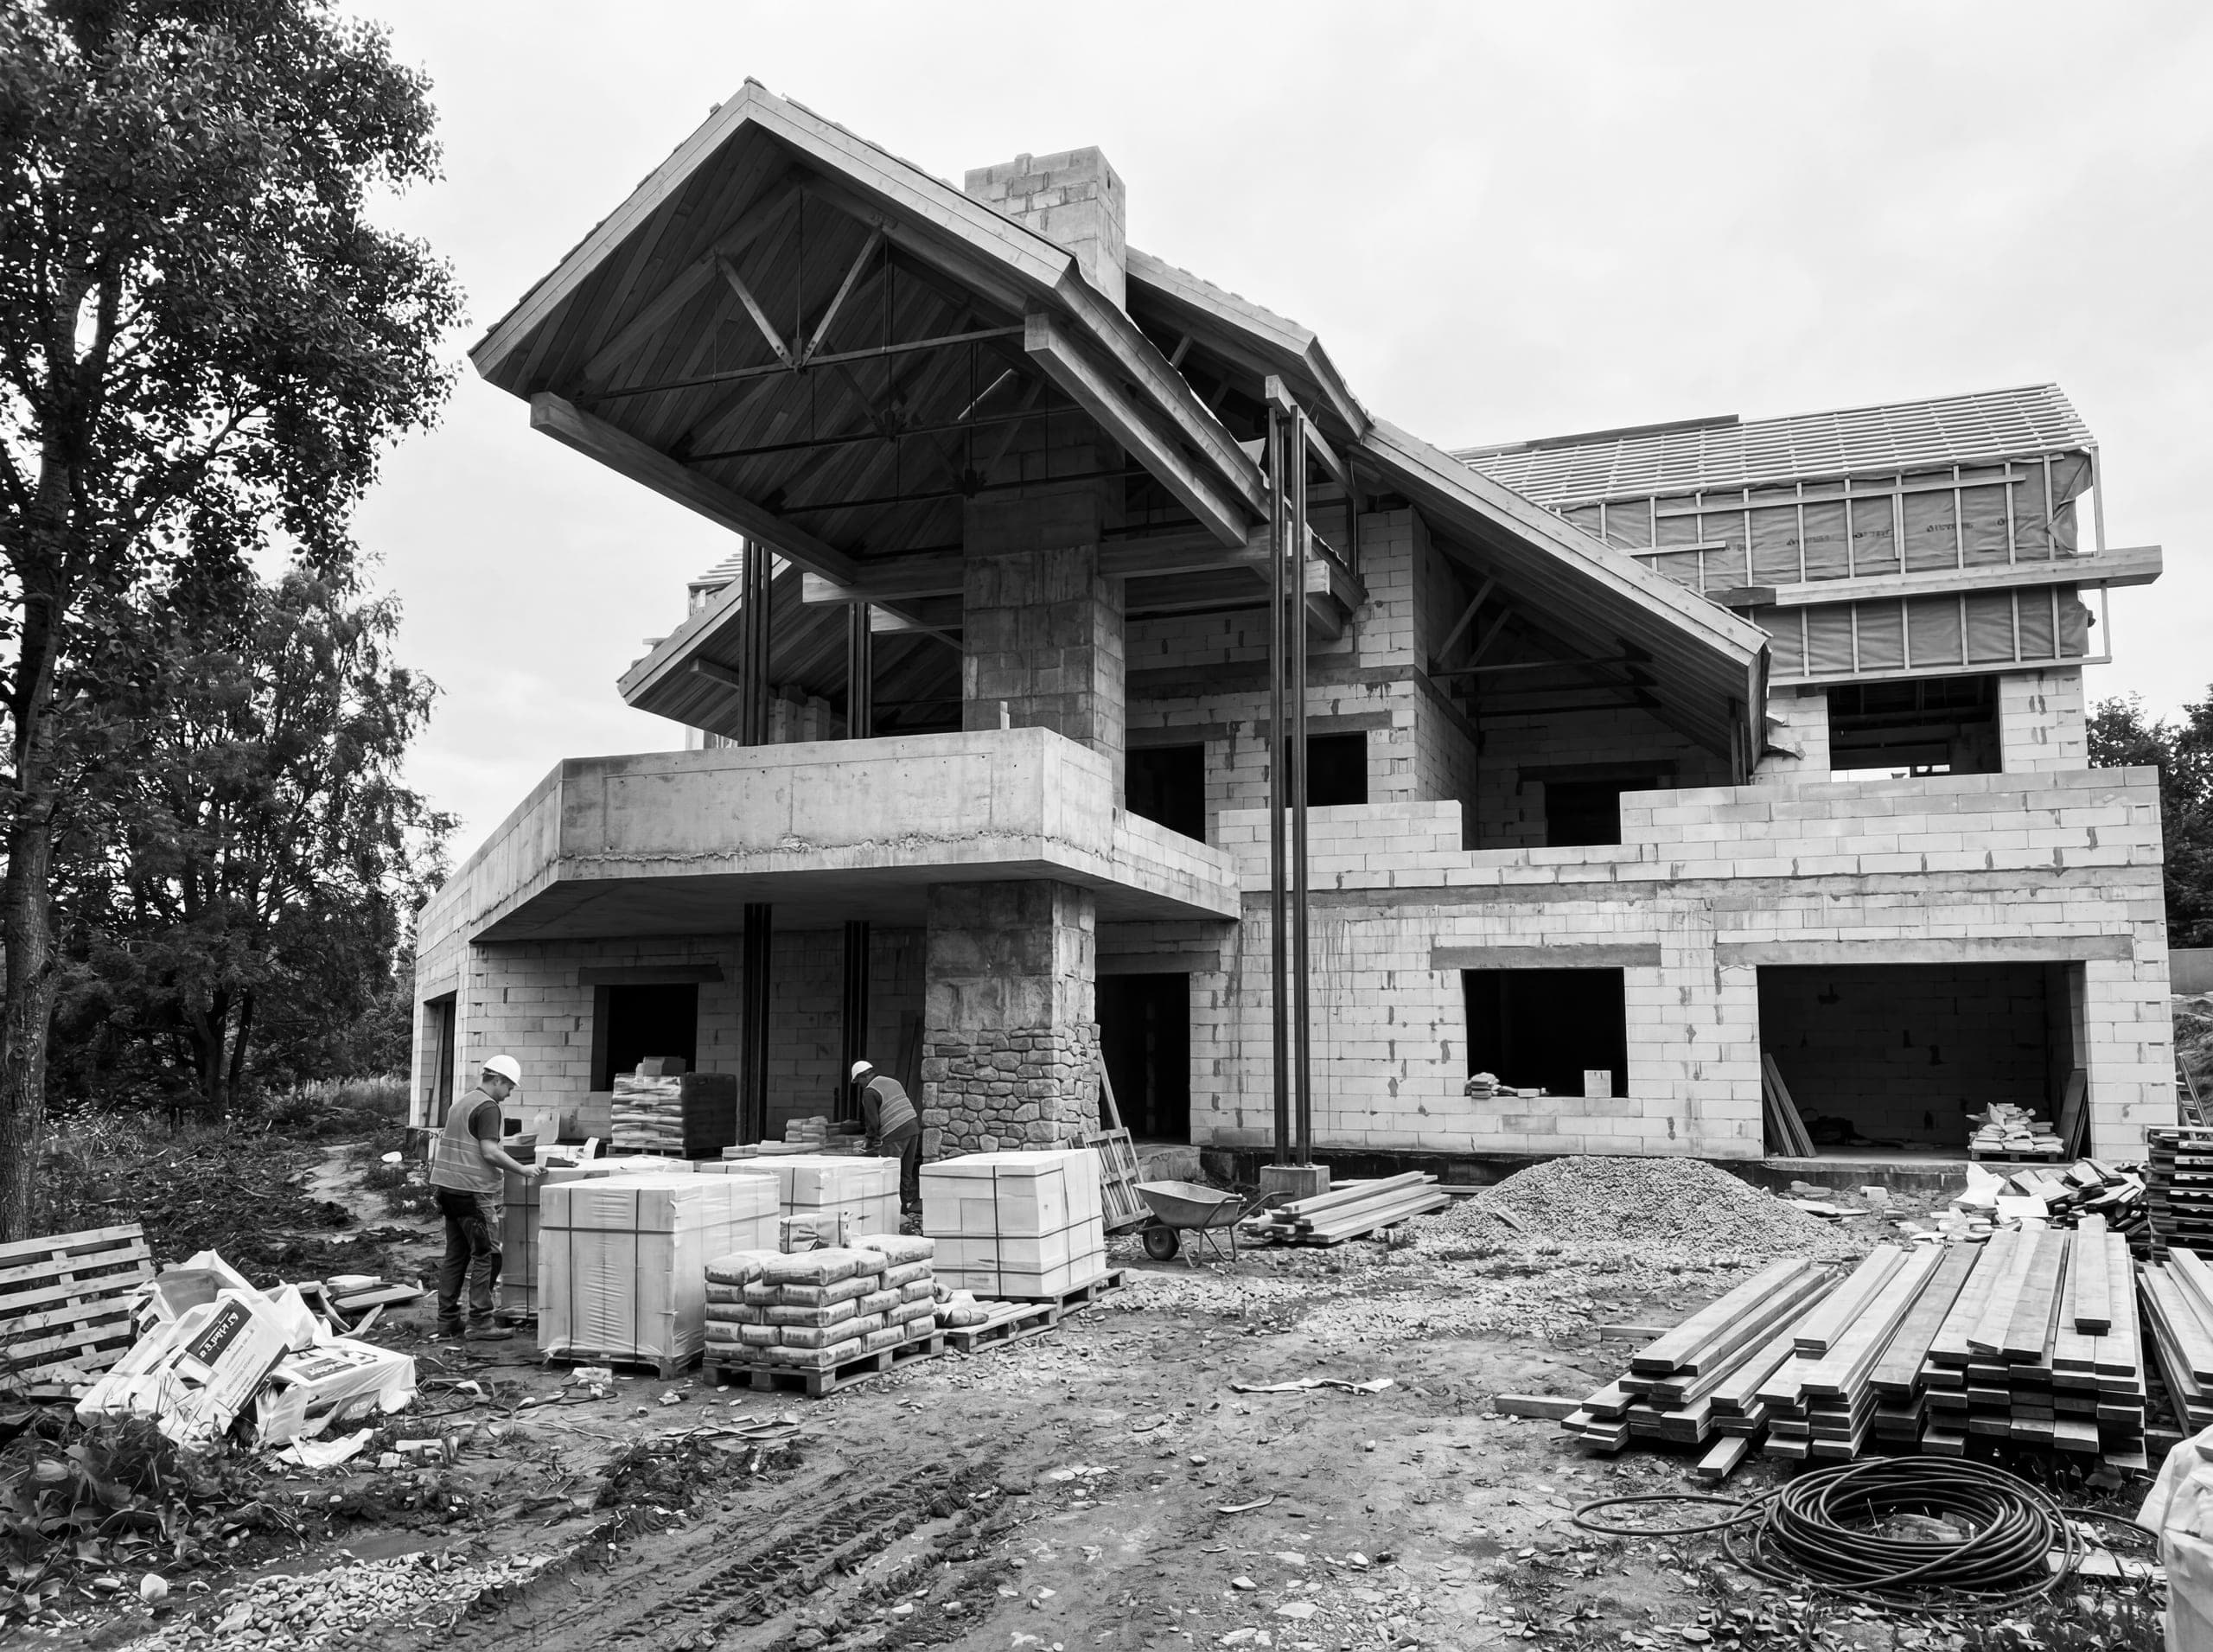
Expressive pitched roofs with deep overhangs and stone chimneys are complemented by dark metal cladding, white facade planes and warm timber soffits on the gables. A massive stone base, terraces and natural-stone retaining walls create a sense of solidity and connection to the landscape. Large glazing and panoramic windows open up the views, while timber details in the gables add warmth and comfort.
The layout is designed for year-round family living. A spacious social zone with the living room, kitchen, dining area and fireplace opens onto the terraces and views of the grounds. Private bedrooms and utility spaces provide comfort. The classic chalet architecture is rethought in a contemporary, laconic key — the balance of a solid stone base, light white volumes and warm timber details shapes a premium yet cosy image of the house in both winter and summer landscapes.

 01
01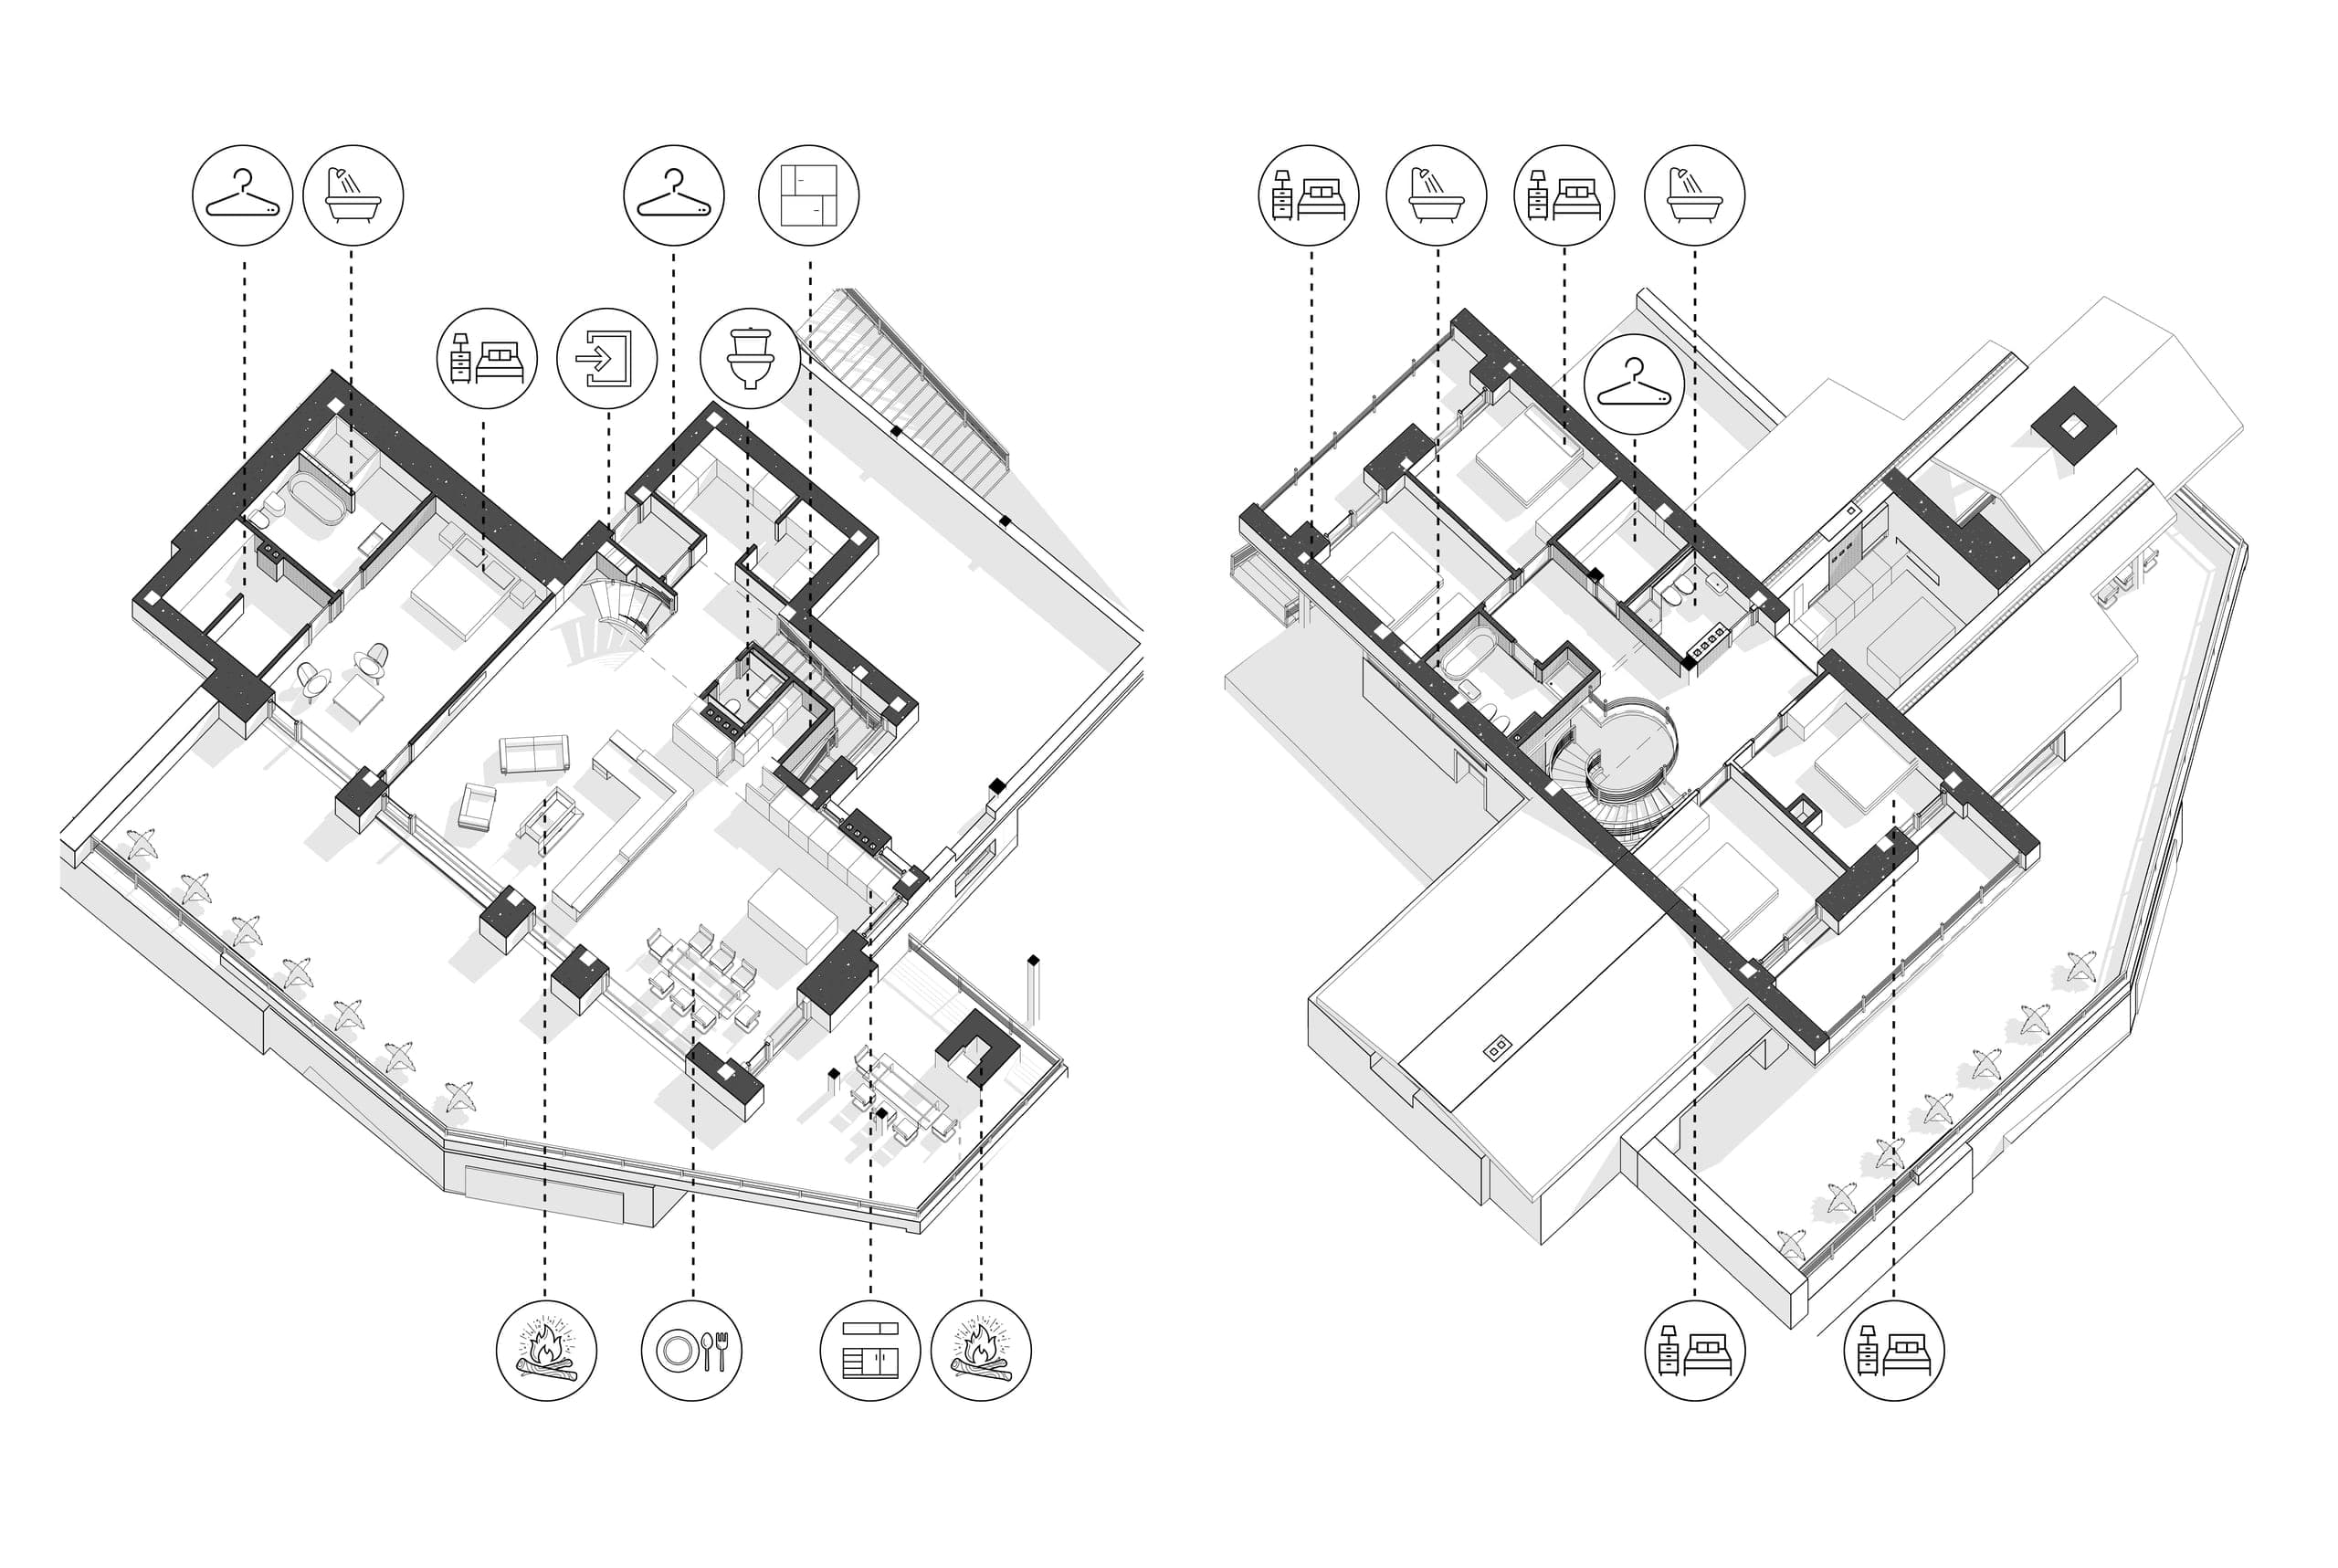 02
02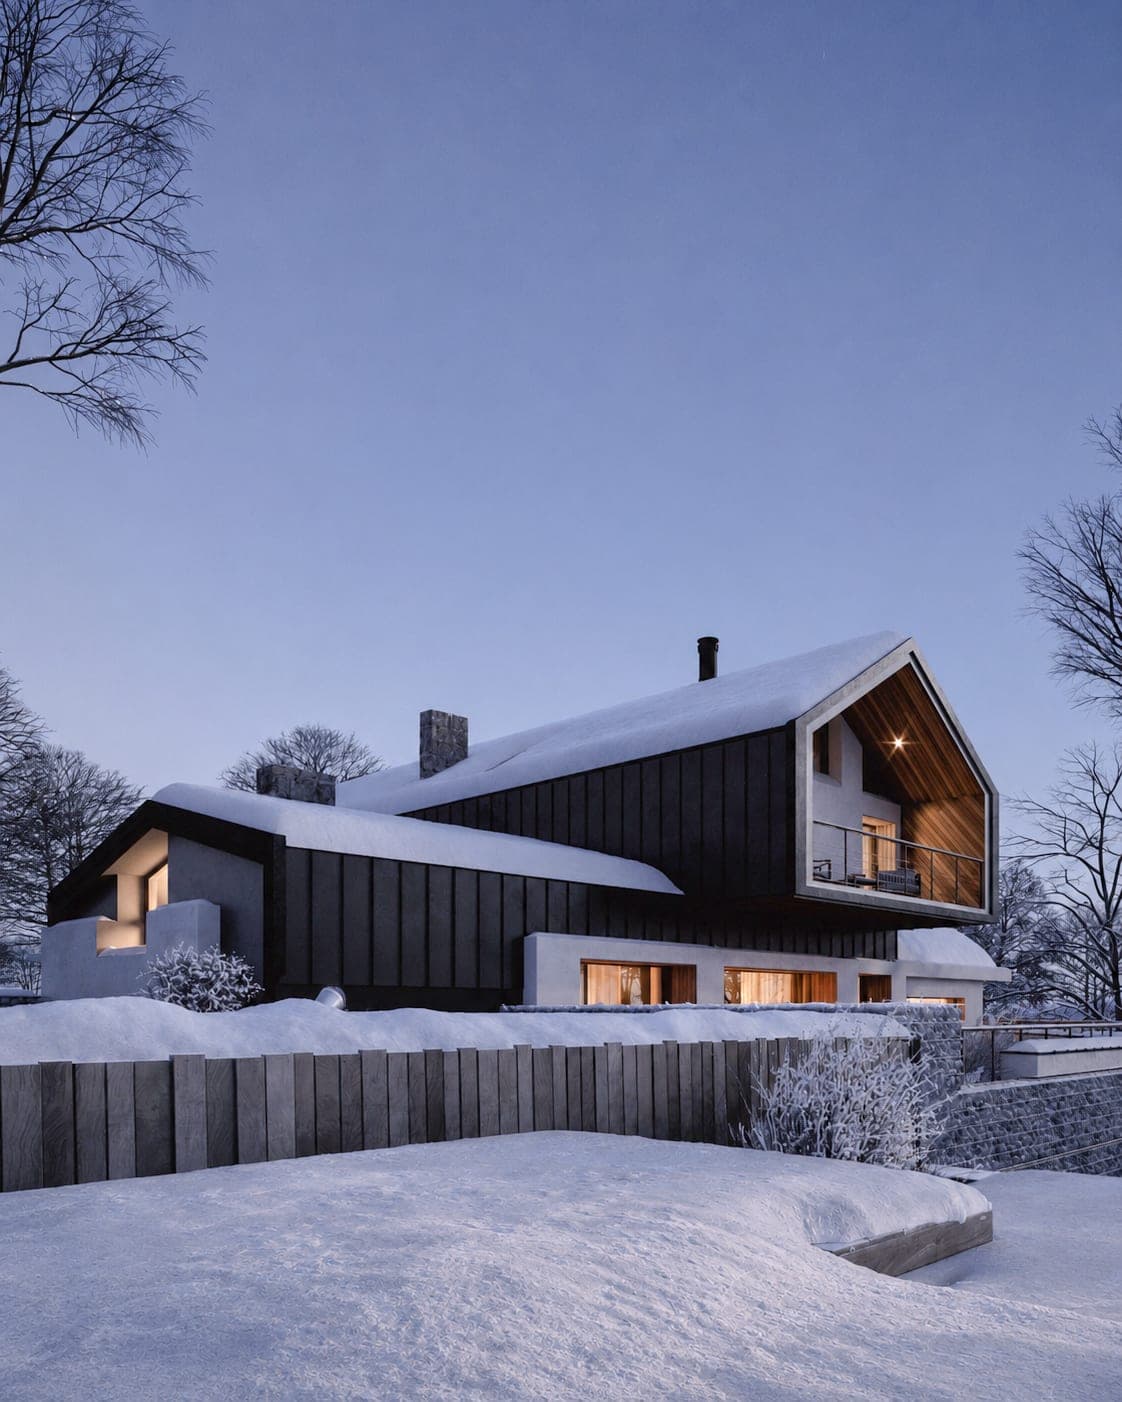 03
03 04
04