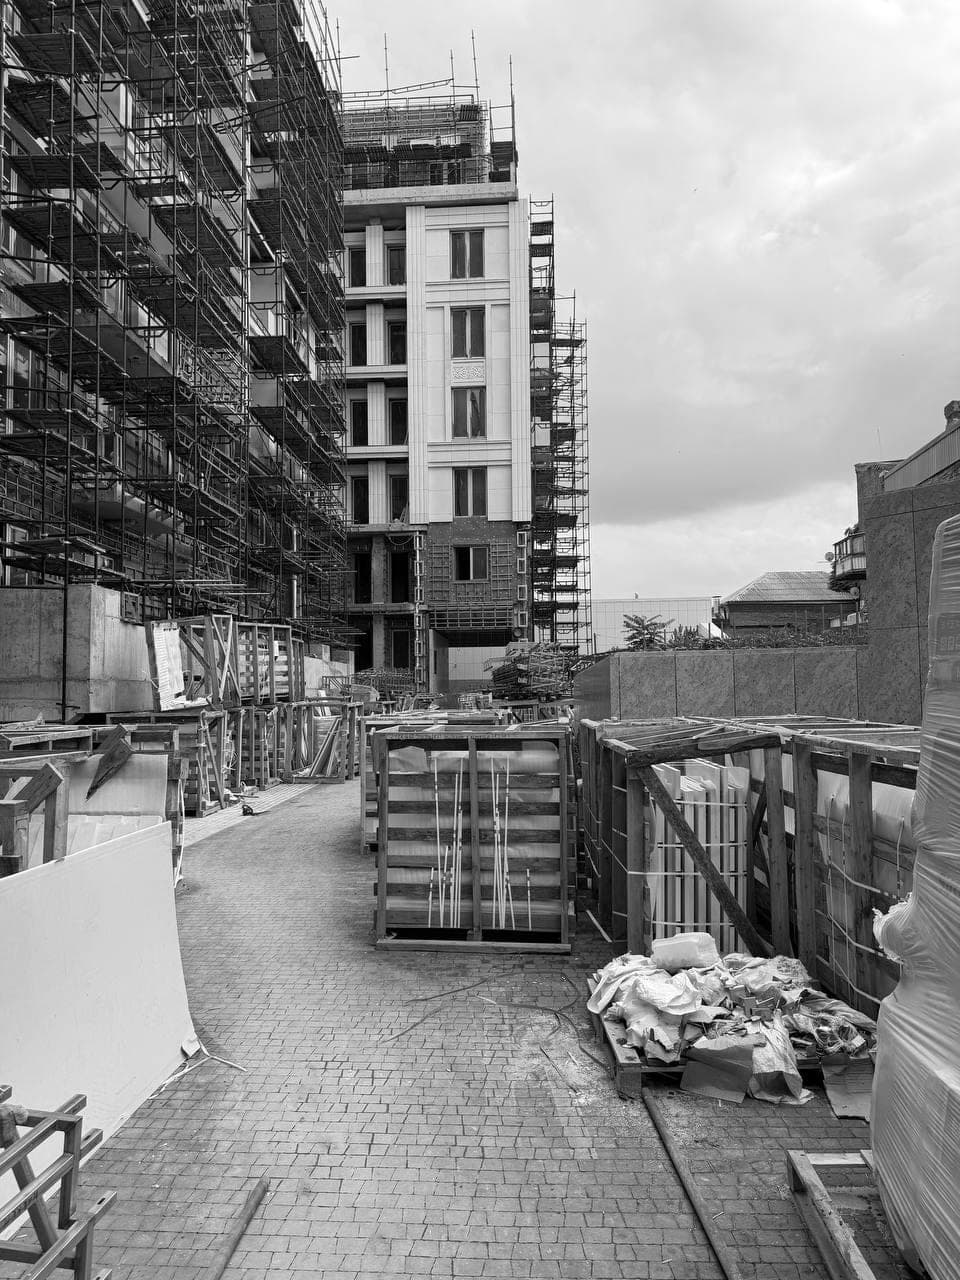
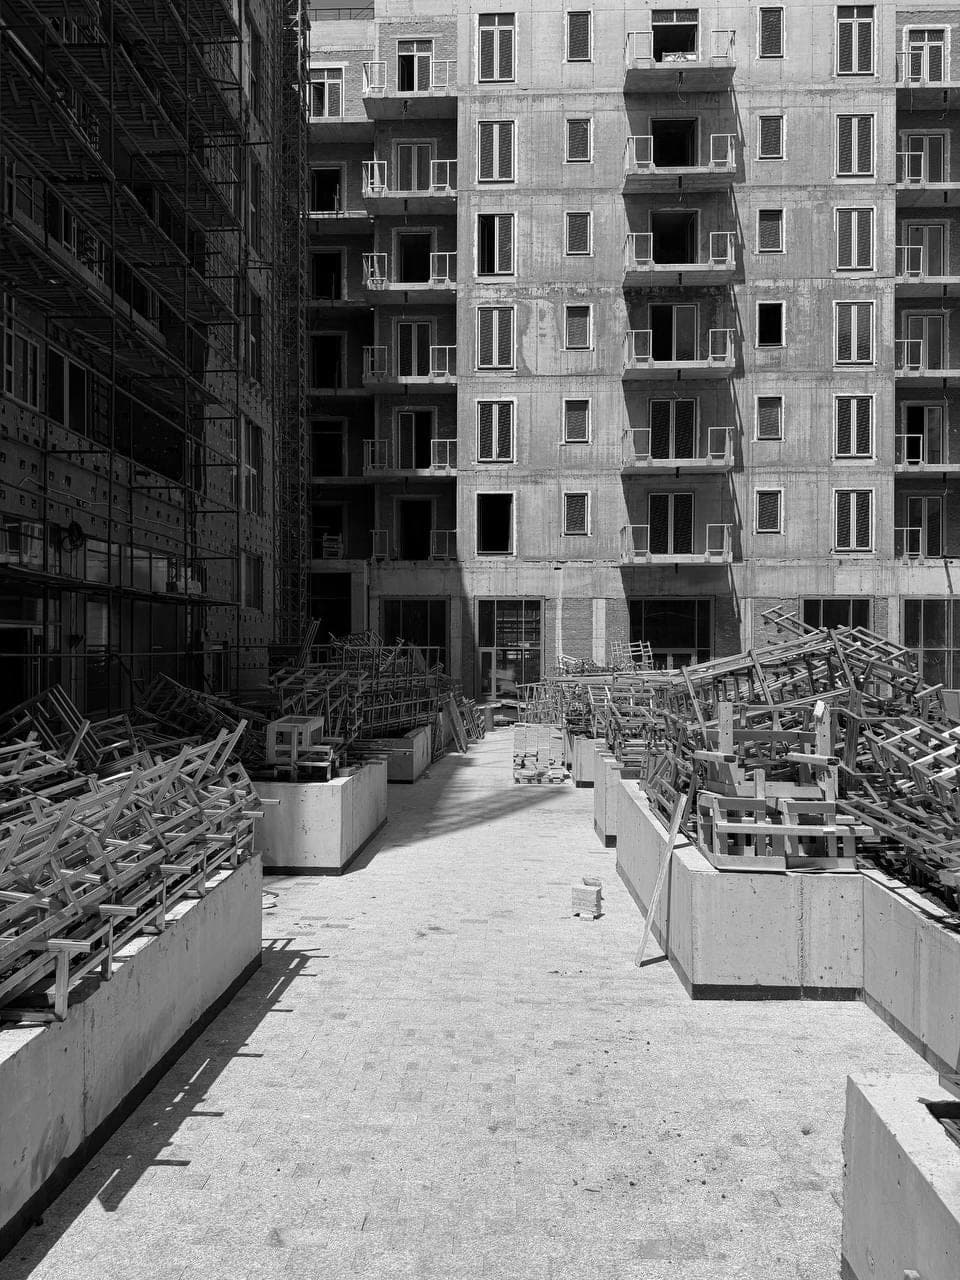
Courtyards and alleys of the Sobranie residence: brick facades, pergolas and evening light. Landscape as a continuation of the architecture.
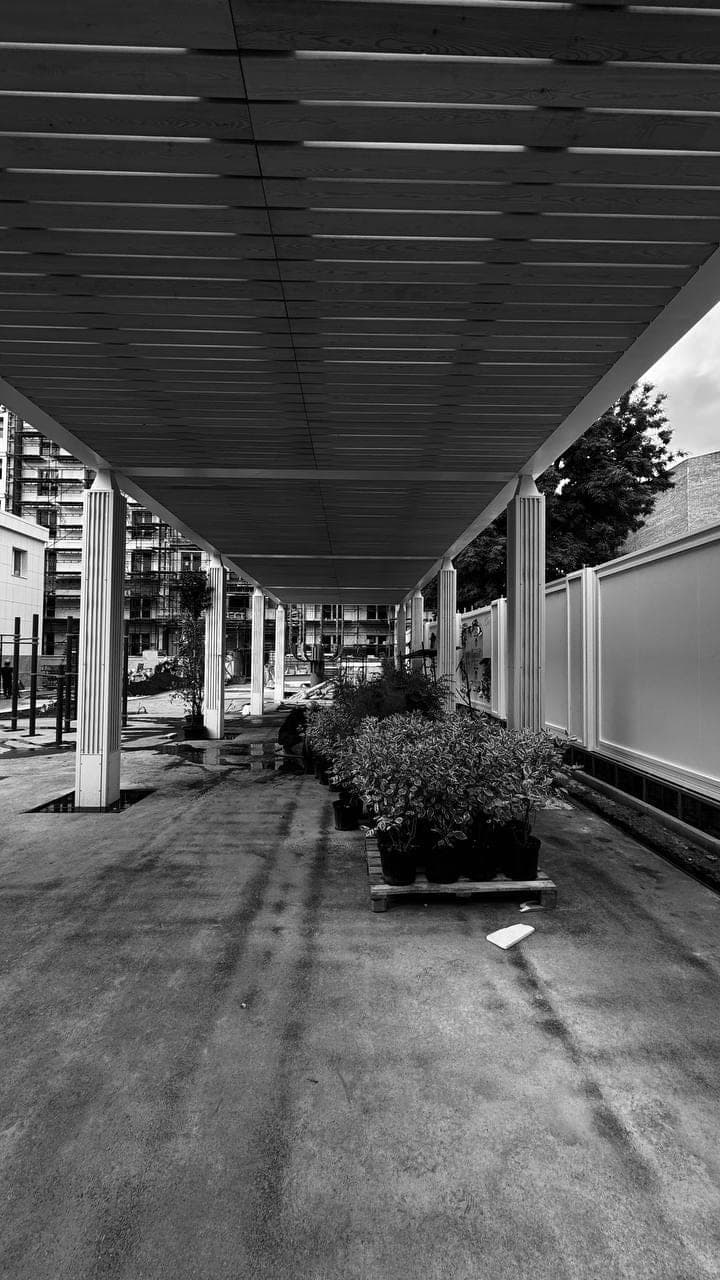
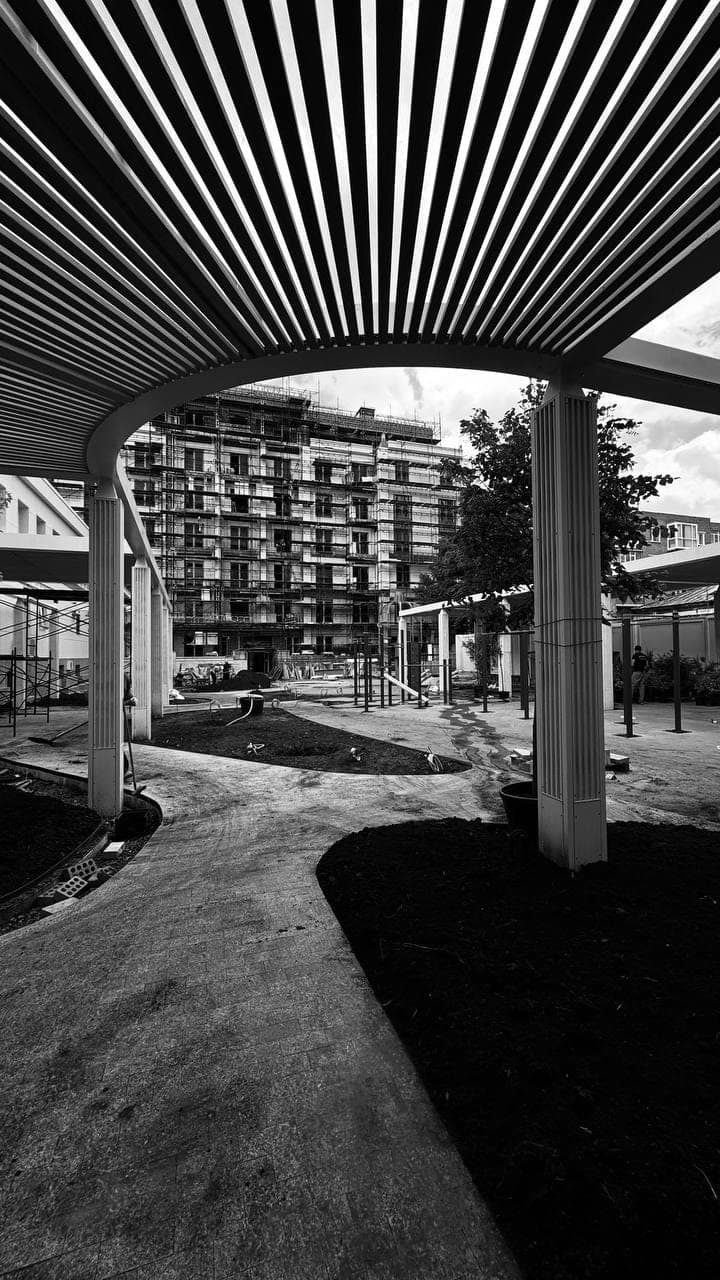
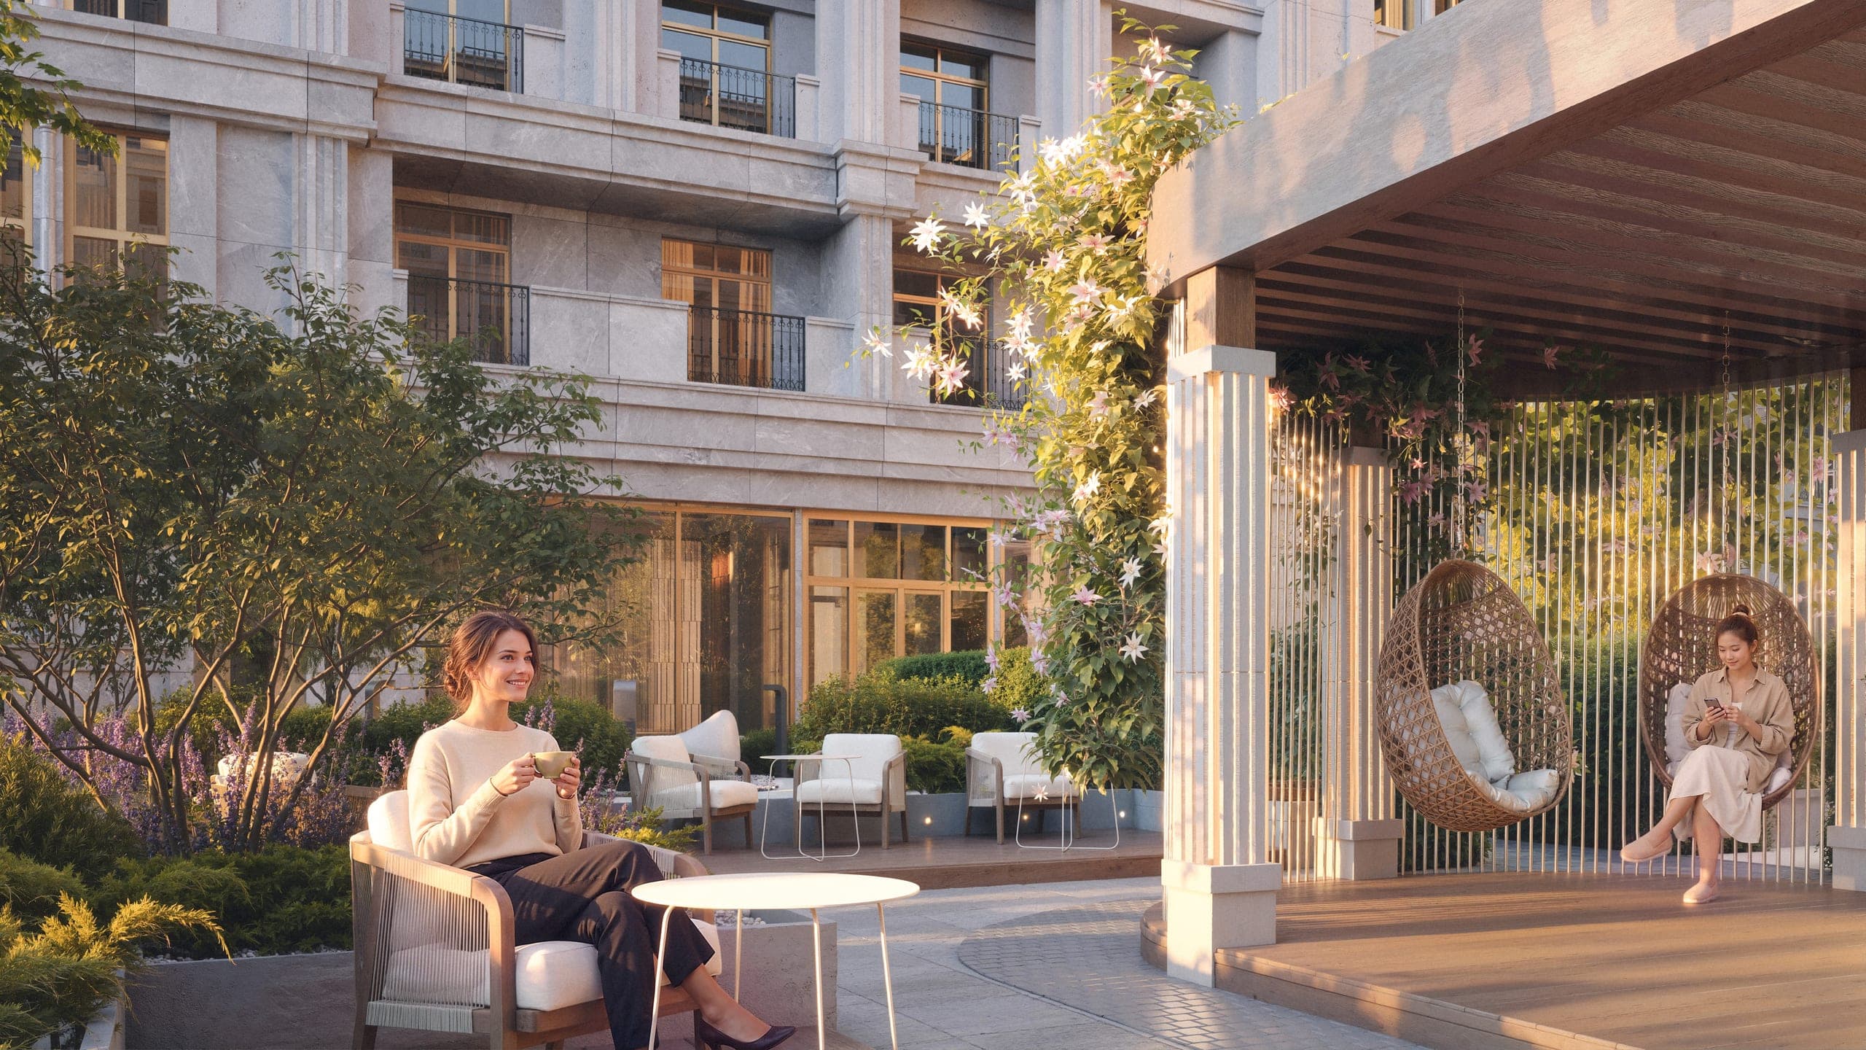
The grounds fall into two distinct parts — a formal central court facing the facade, and a livelier one with children's and sports areas. The central space is conceived as an intimate residence courtyard: water mirrors with thin fountain jets, timber decks and pergolas overgrown with clematis compose the image of a manor garden. Clipped hedges of varying heights work as green walls — they zone the space, create privacy and gently guide movement. Alley plantings link the thematic zones into a single route, freeing the walk from monotony.
Small architectural forms — hanging cocoon chairs, timber park benches, lounge furniture in light tones — are chosen in a single key. Custom-designed objects — green rooms, pergolas, soffits — complement the standard elements and give the courtyard its character. Evening lighting is laconic: tall poles along the main routes, low bollards on secondary paths, accent lighting of the site furniture and spot lighting of trees. The perimeter is closed with a dense hedge, making the environment safe and private for residents.
 01
01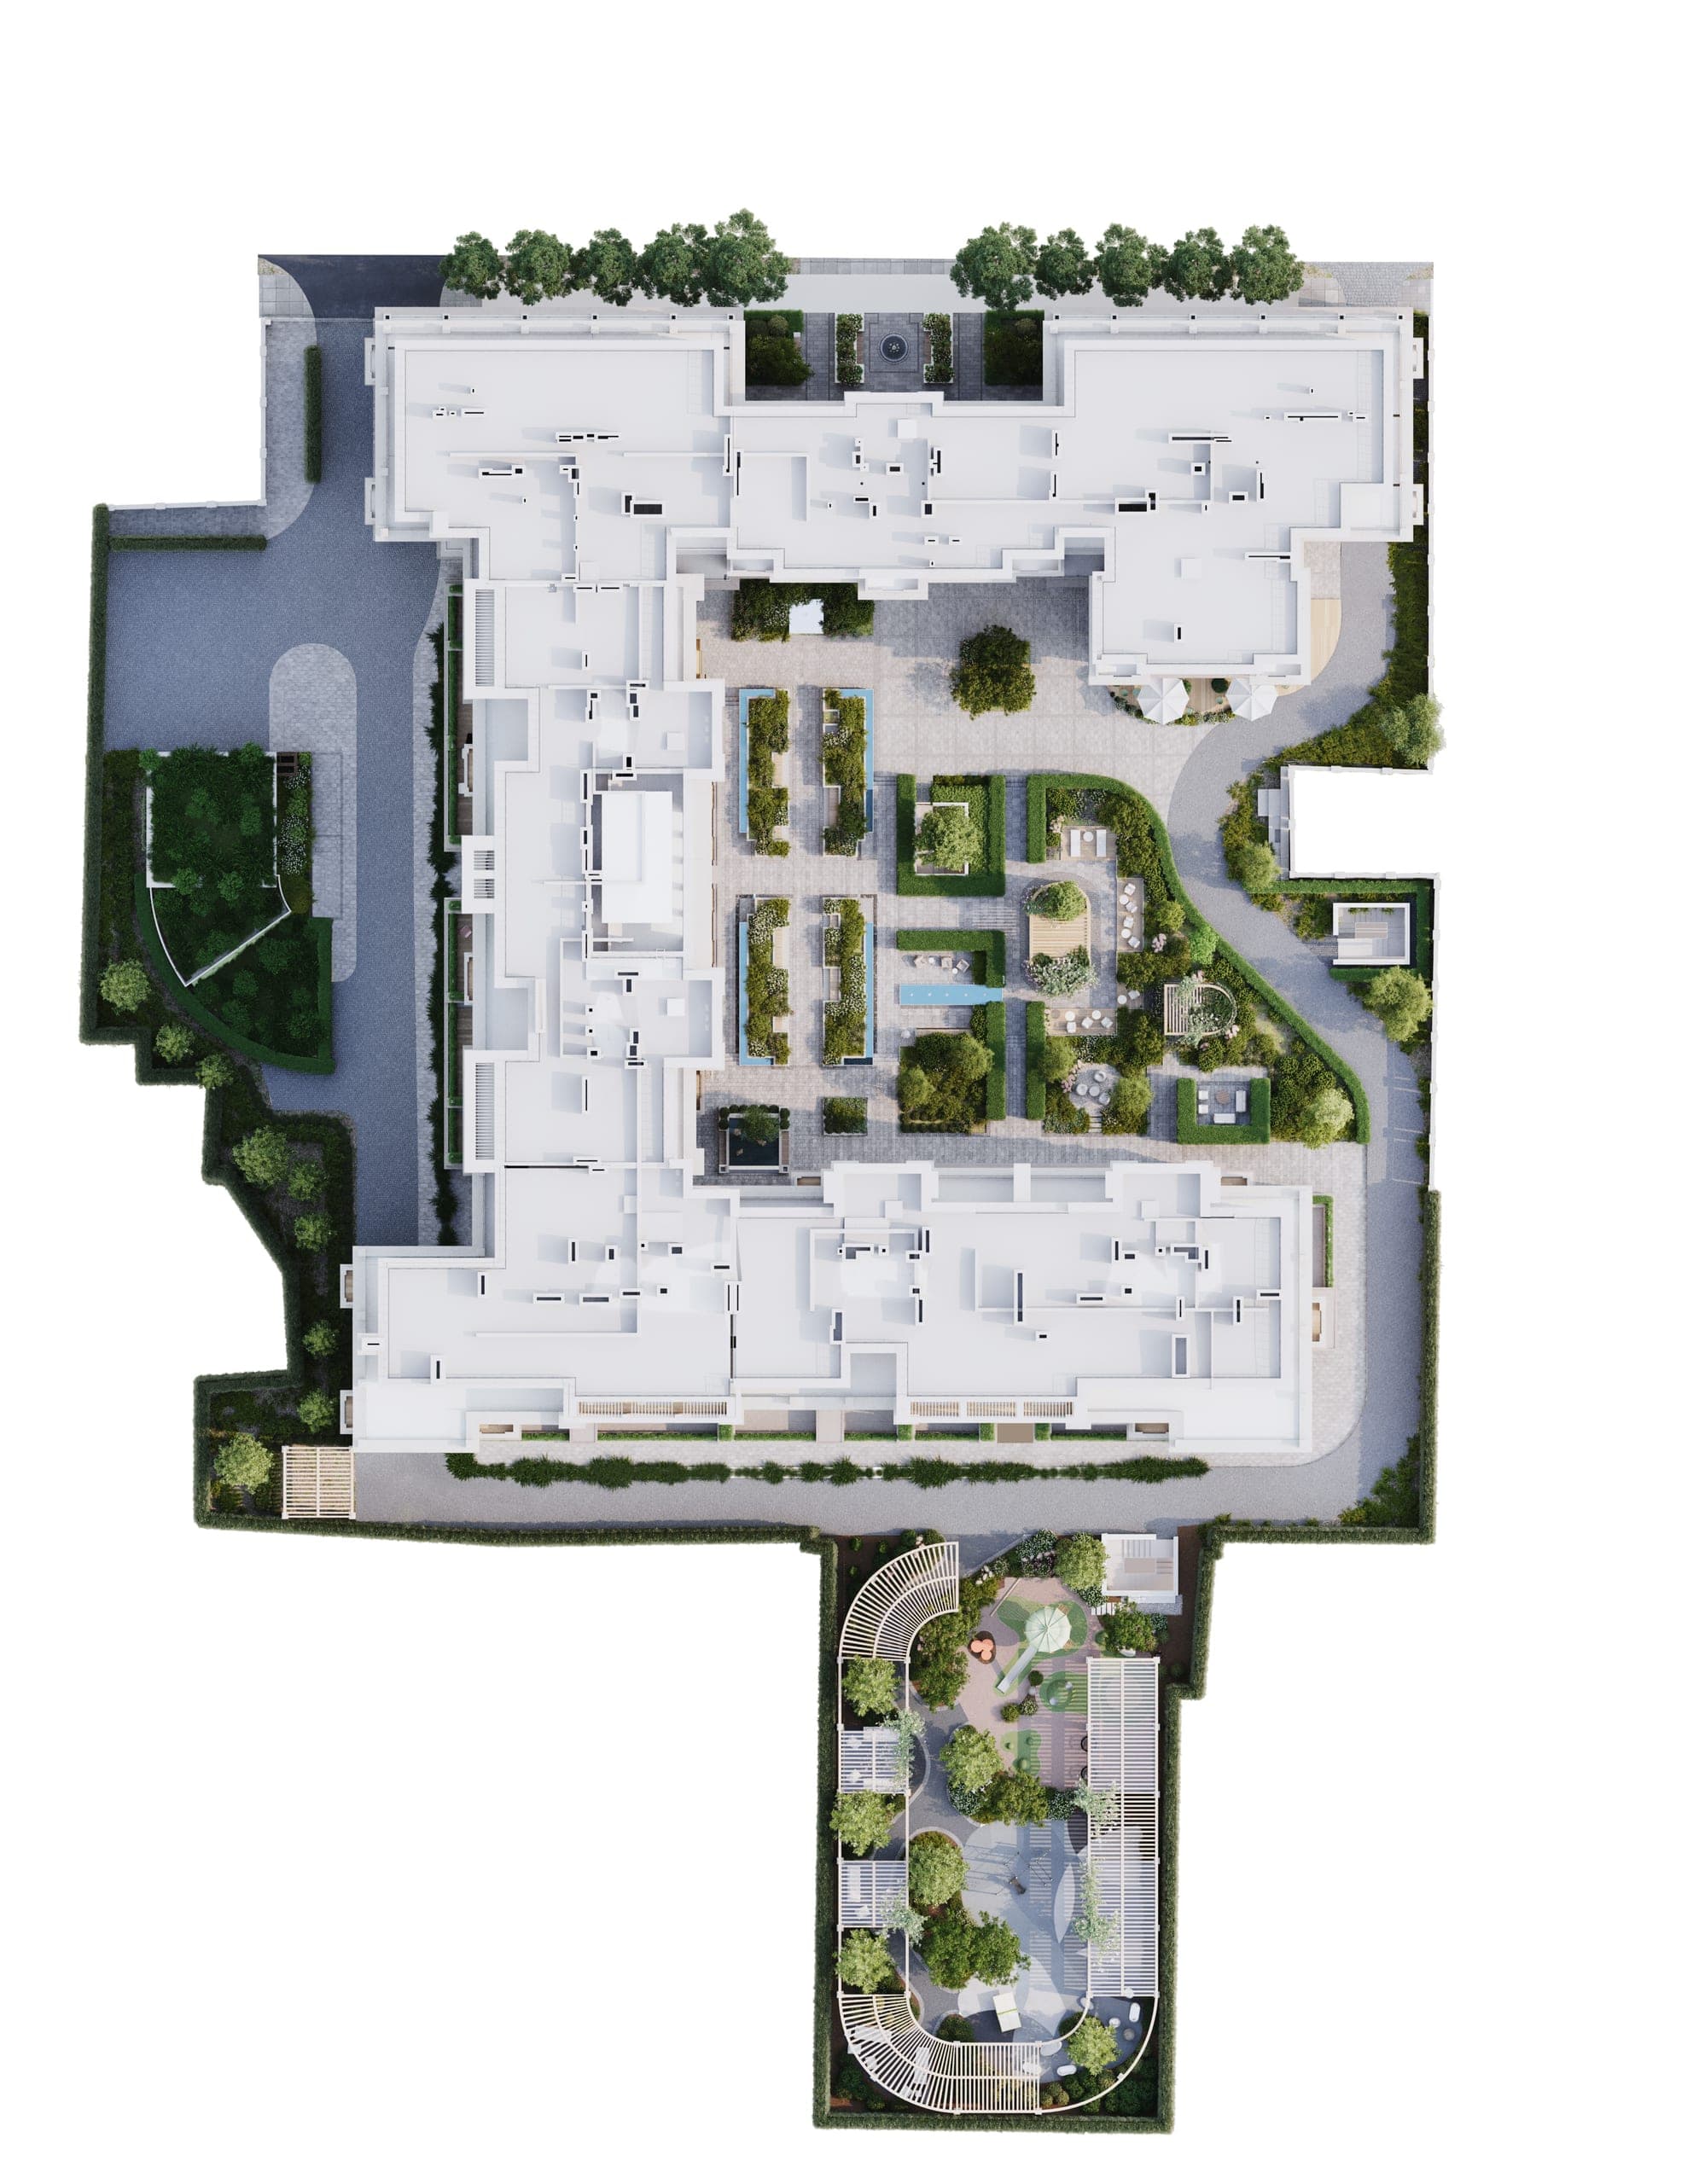 02
02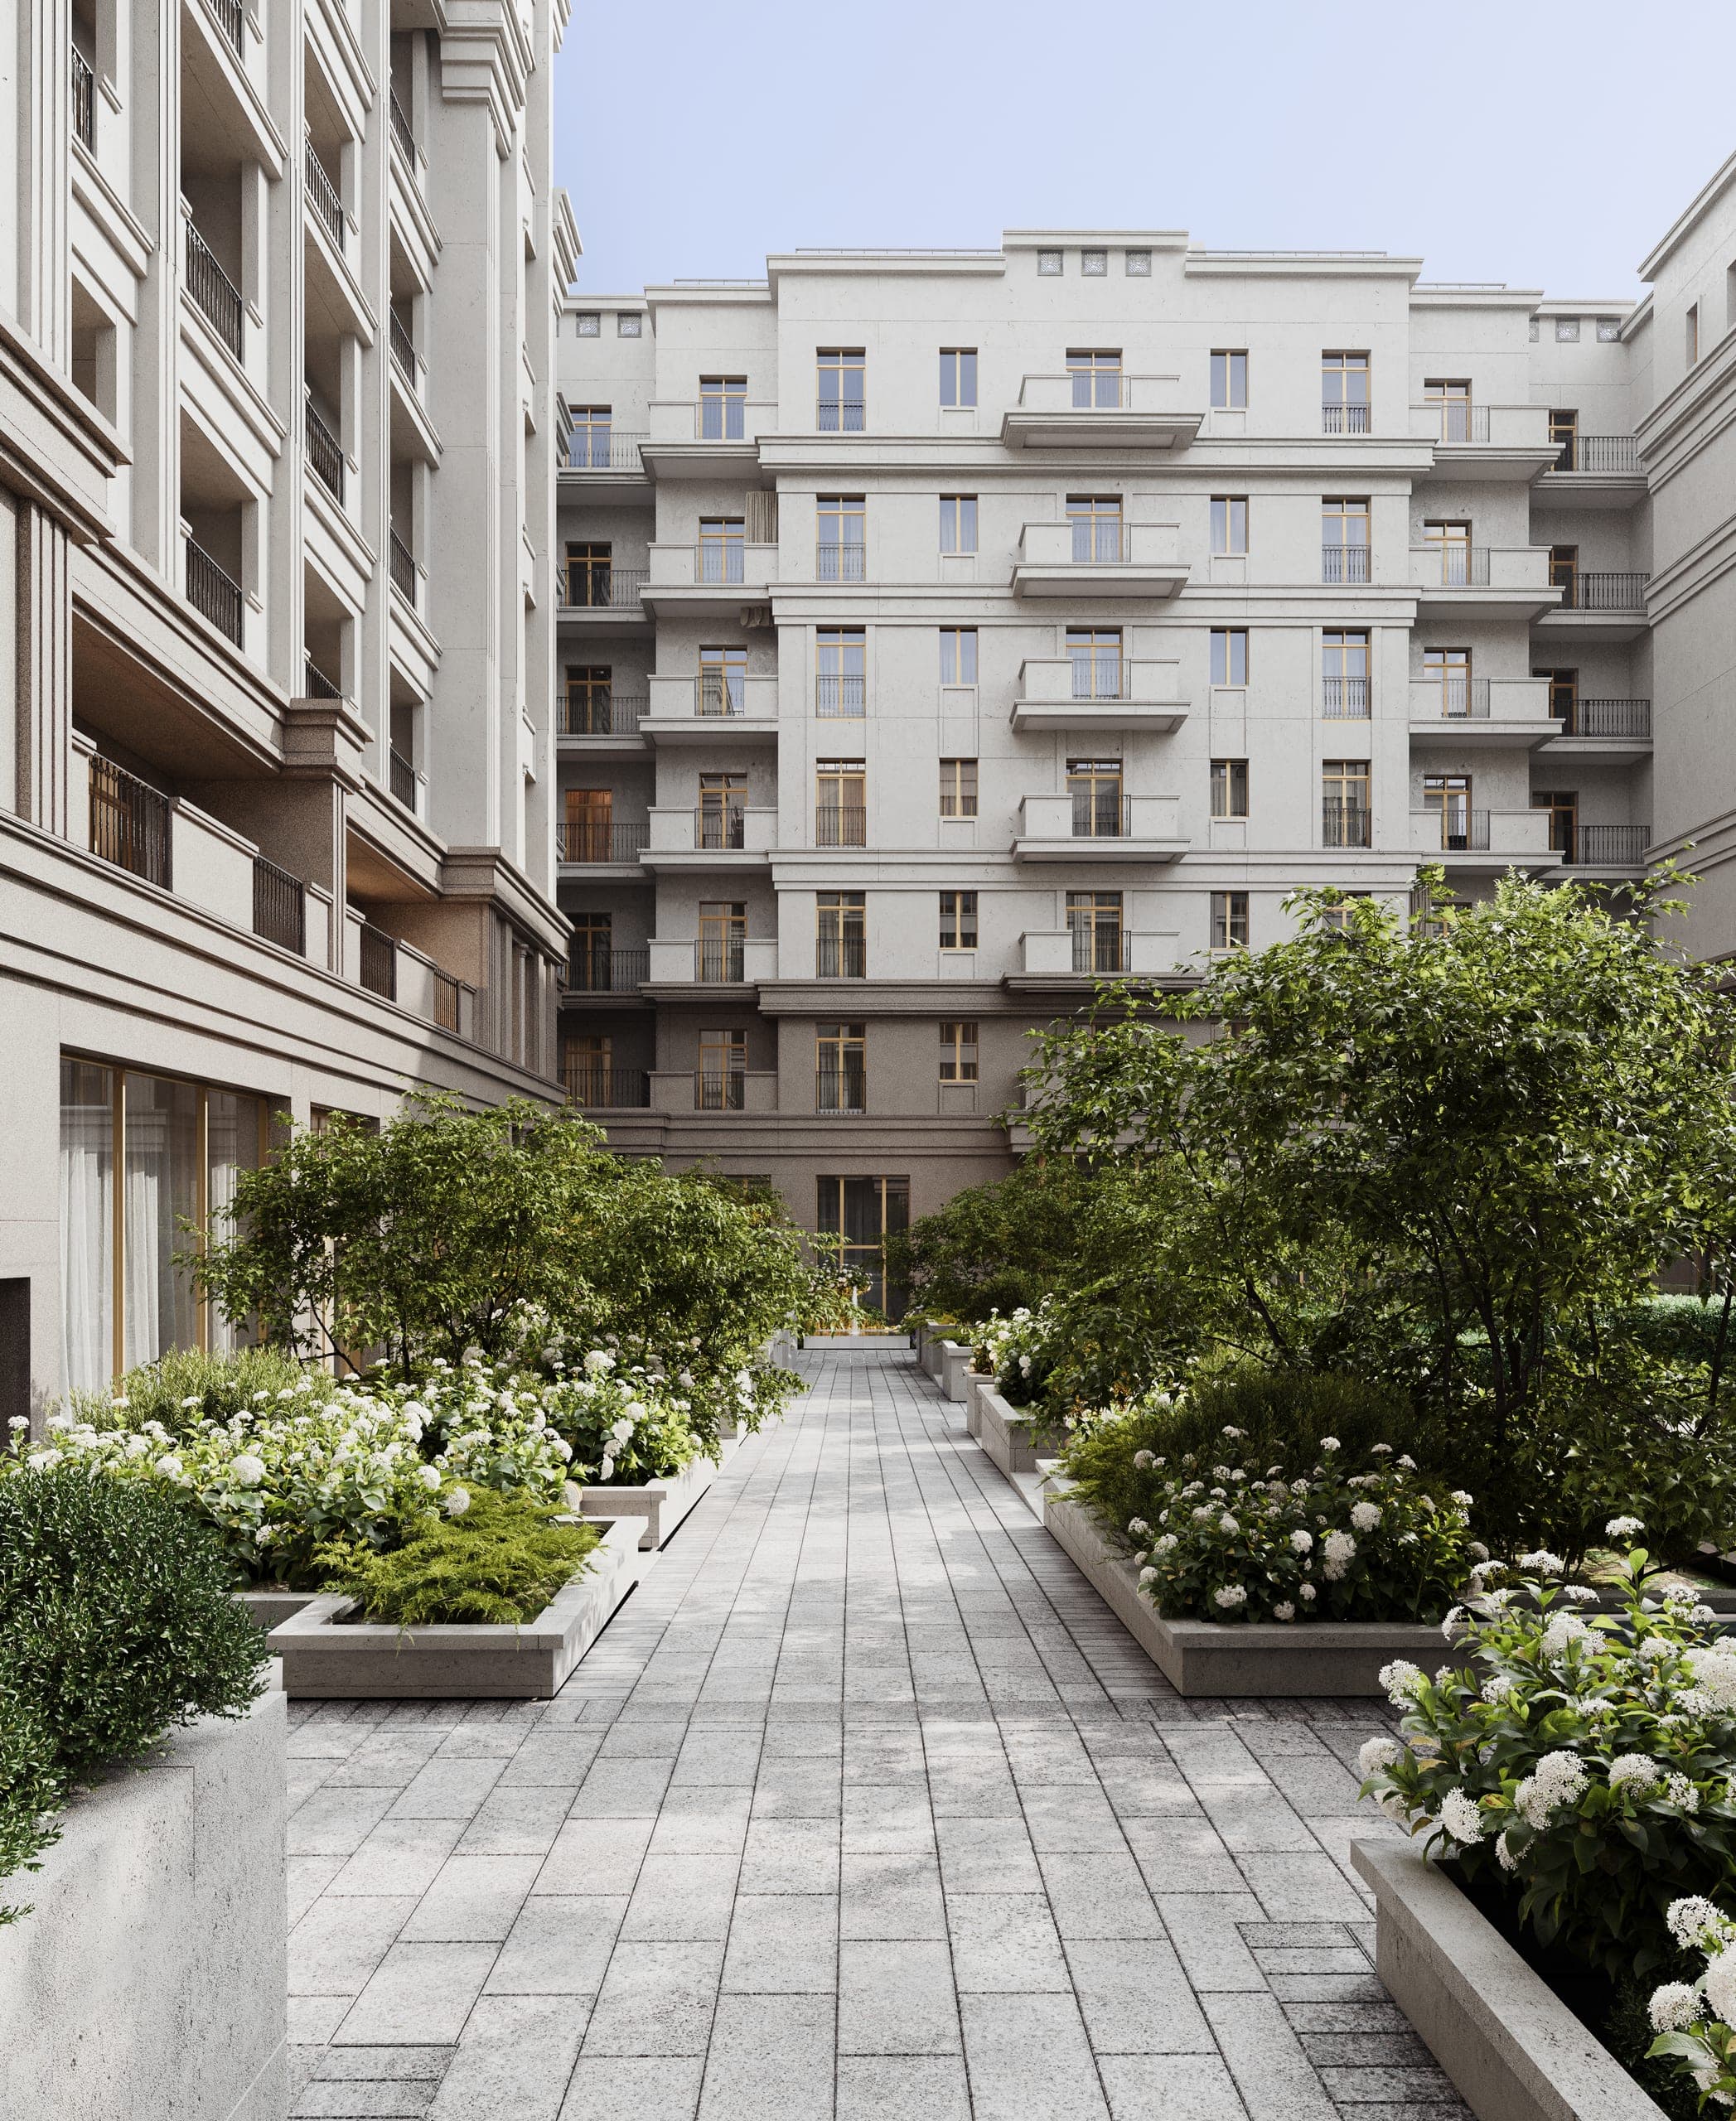 03
03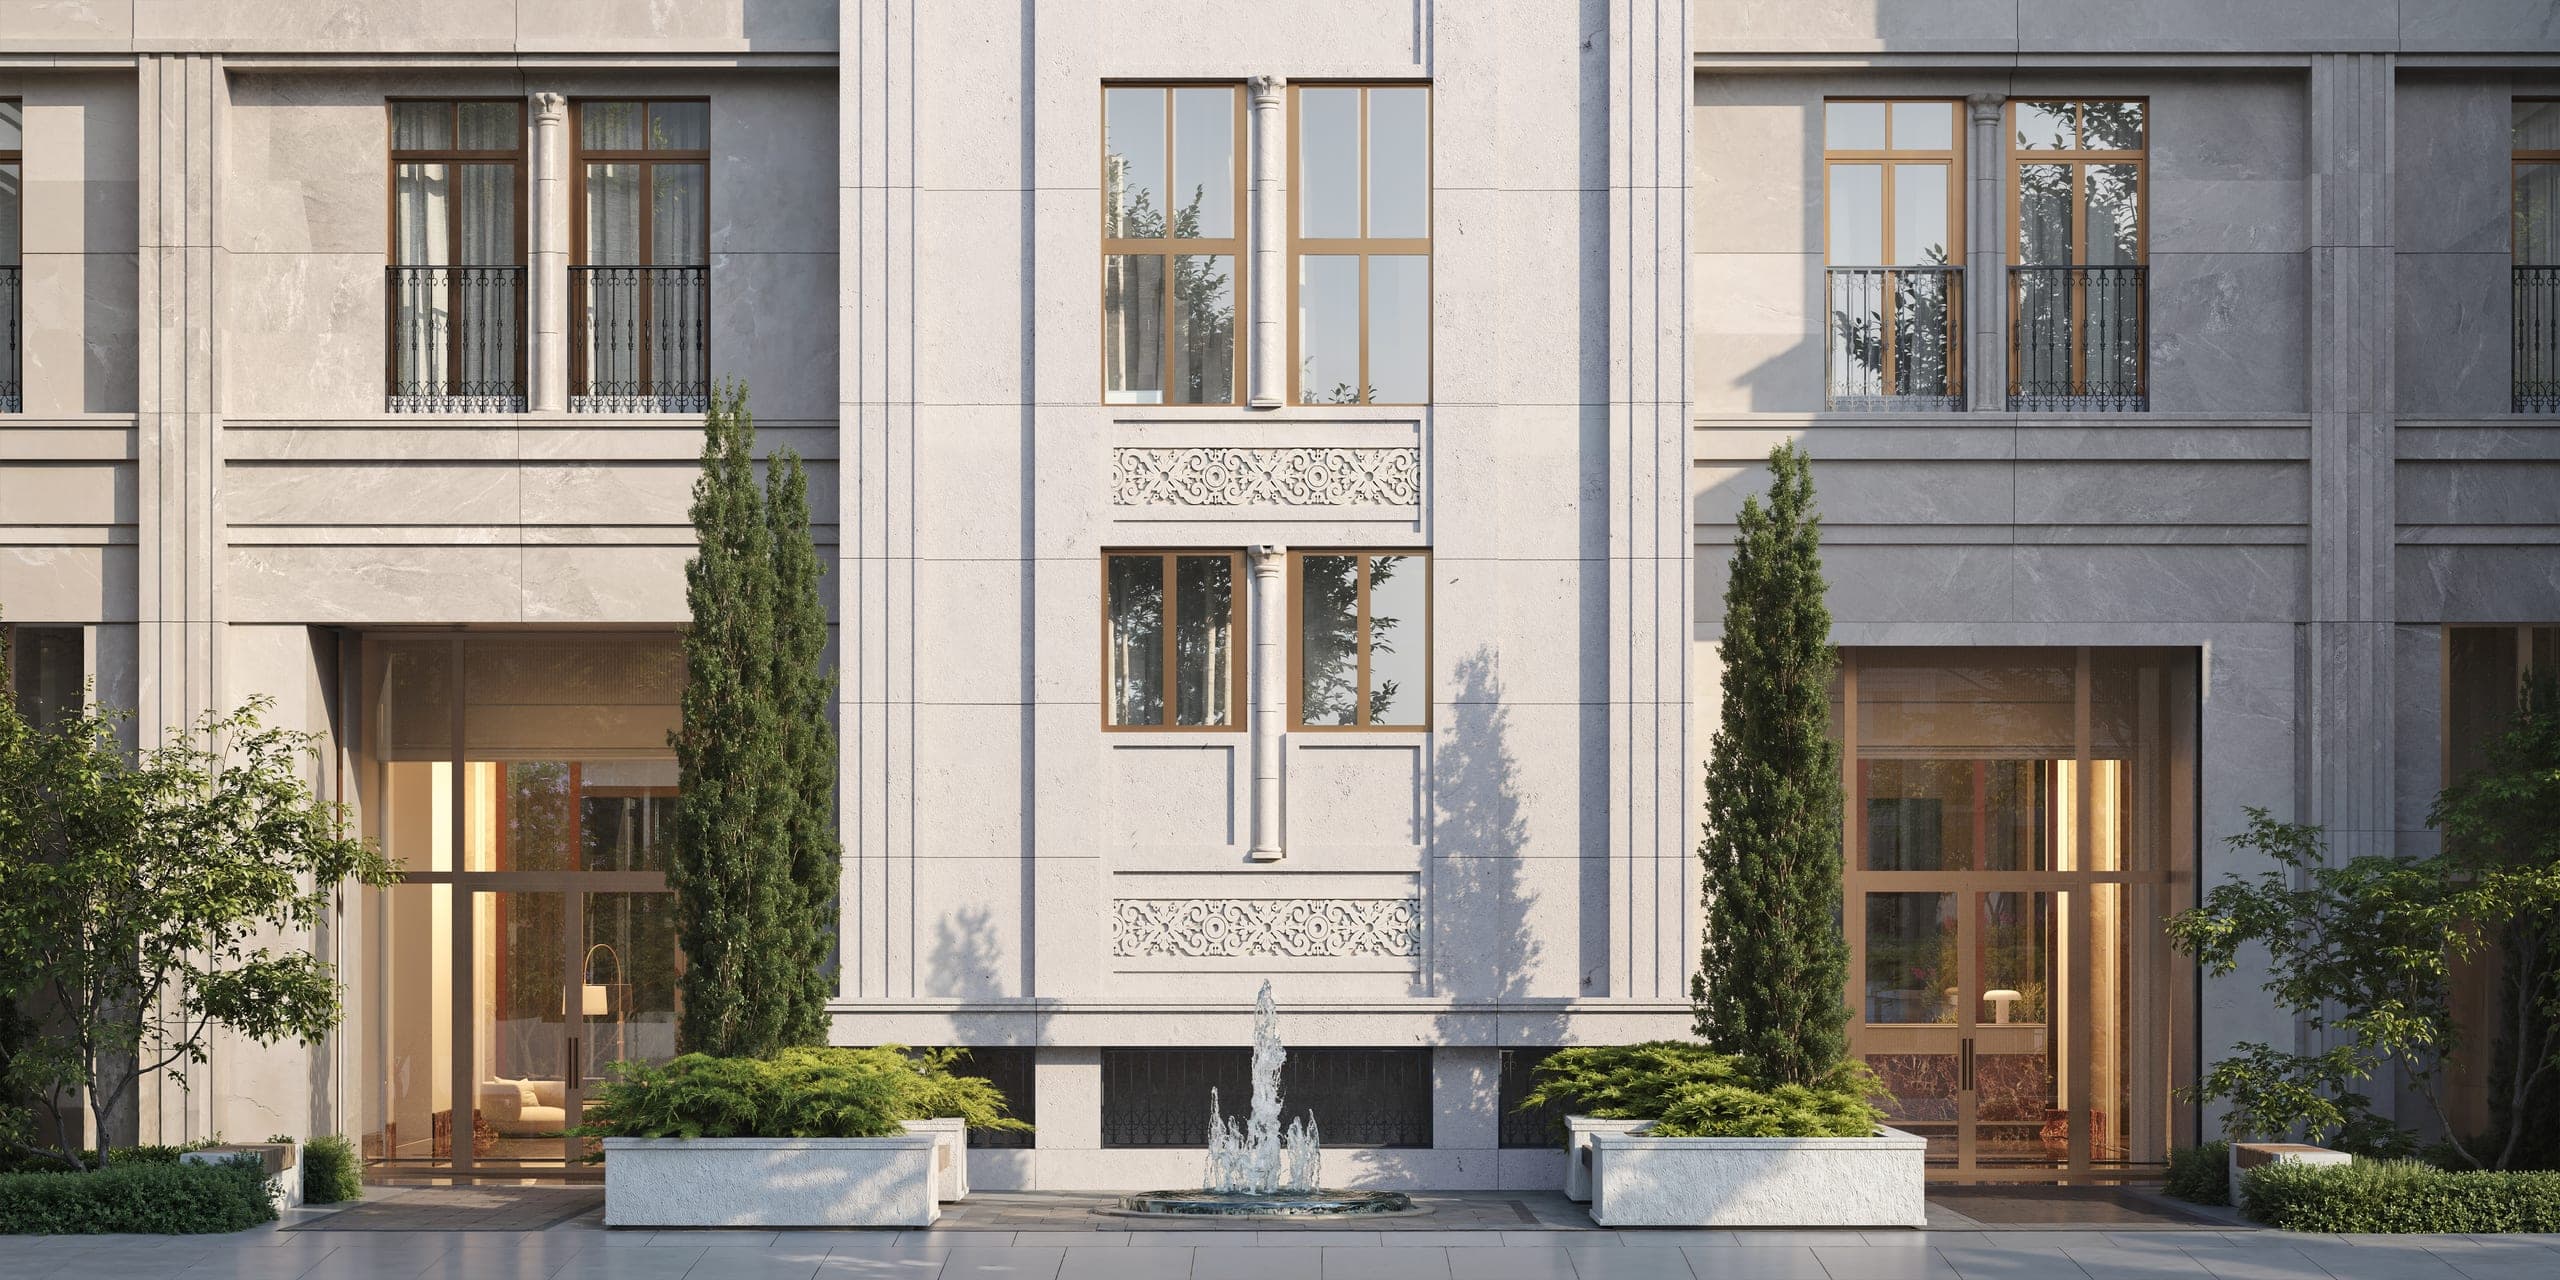 04
04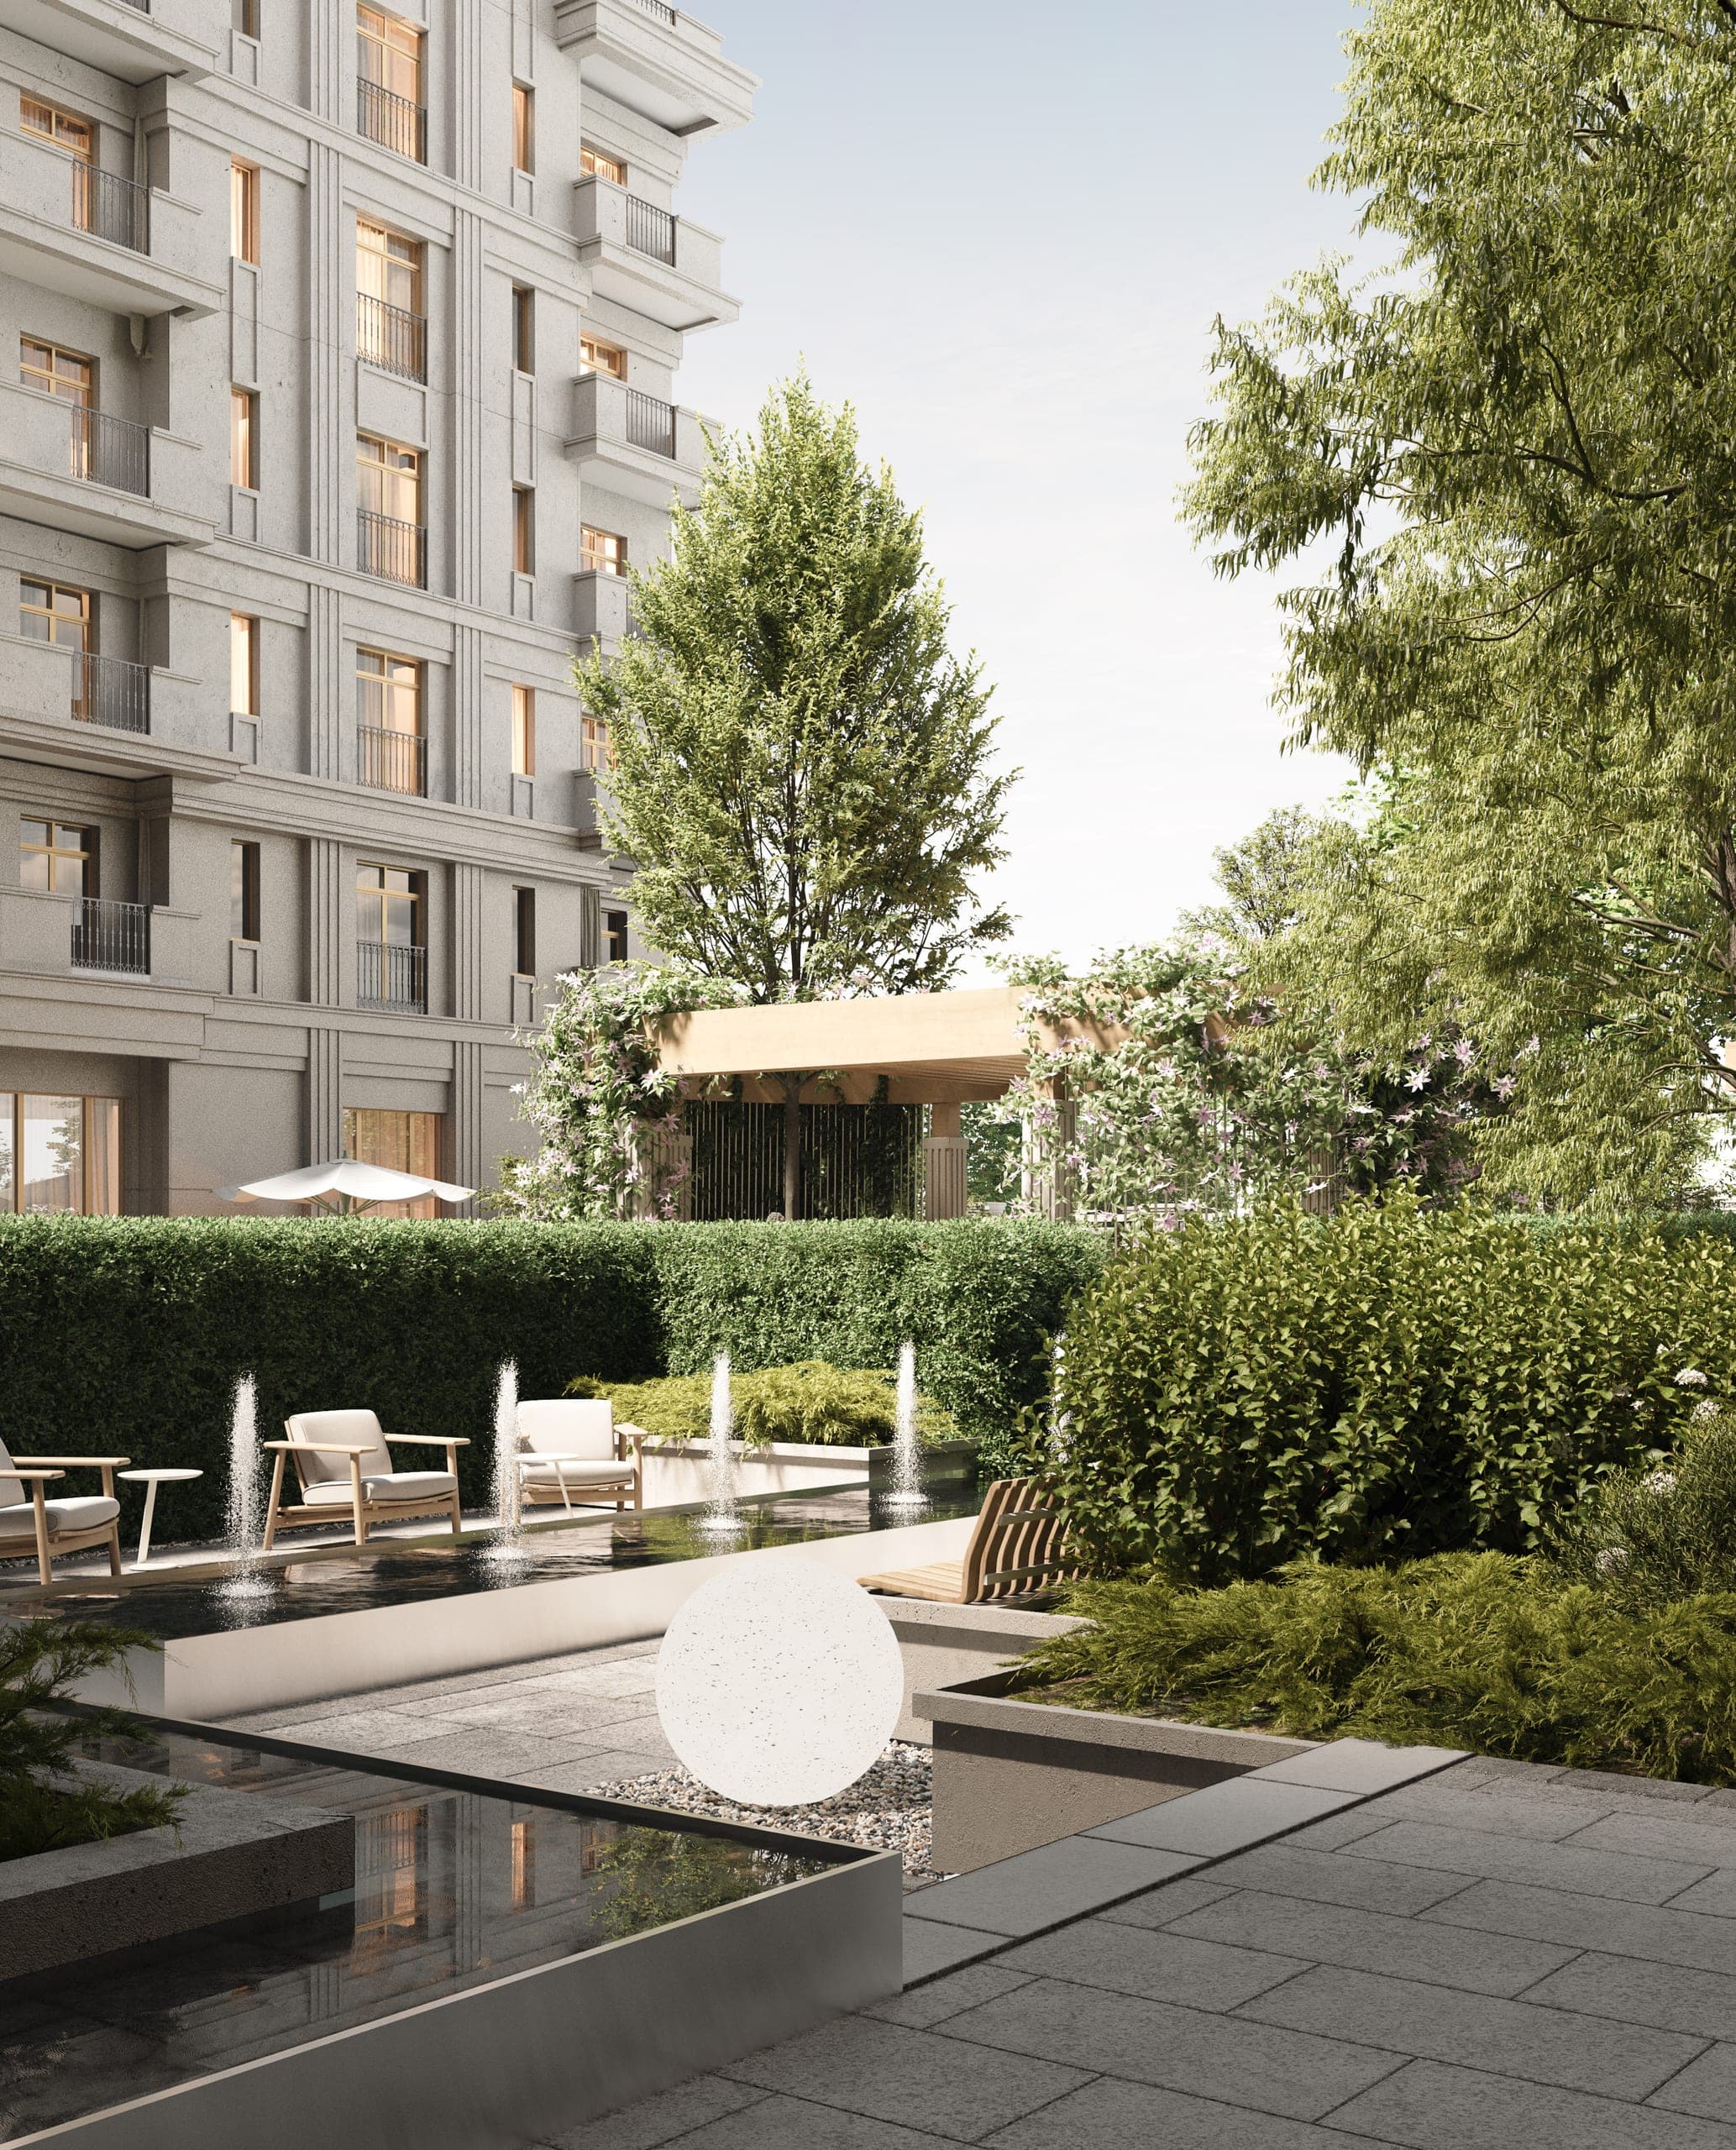 05
05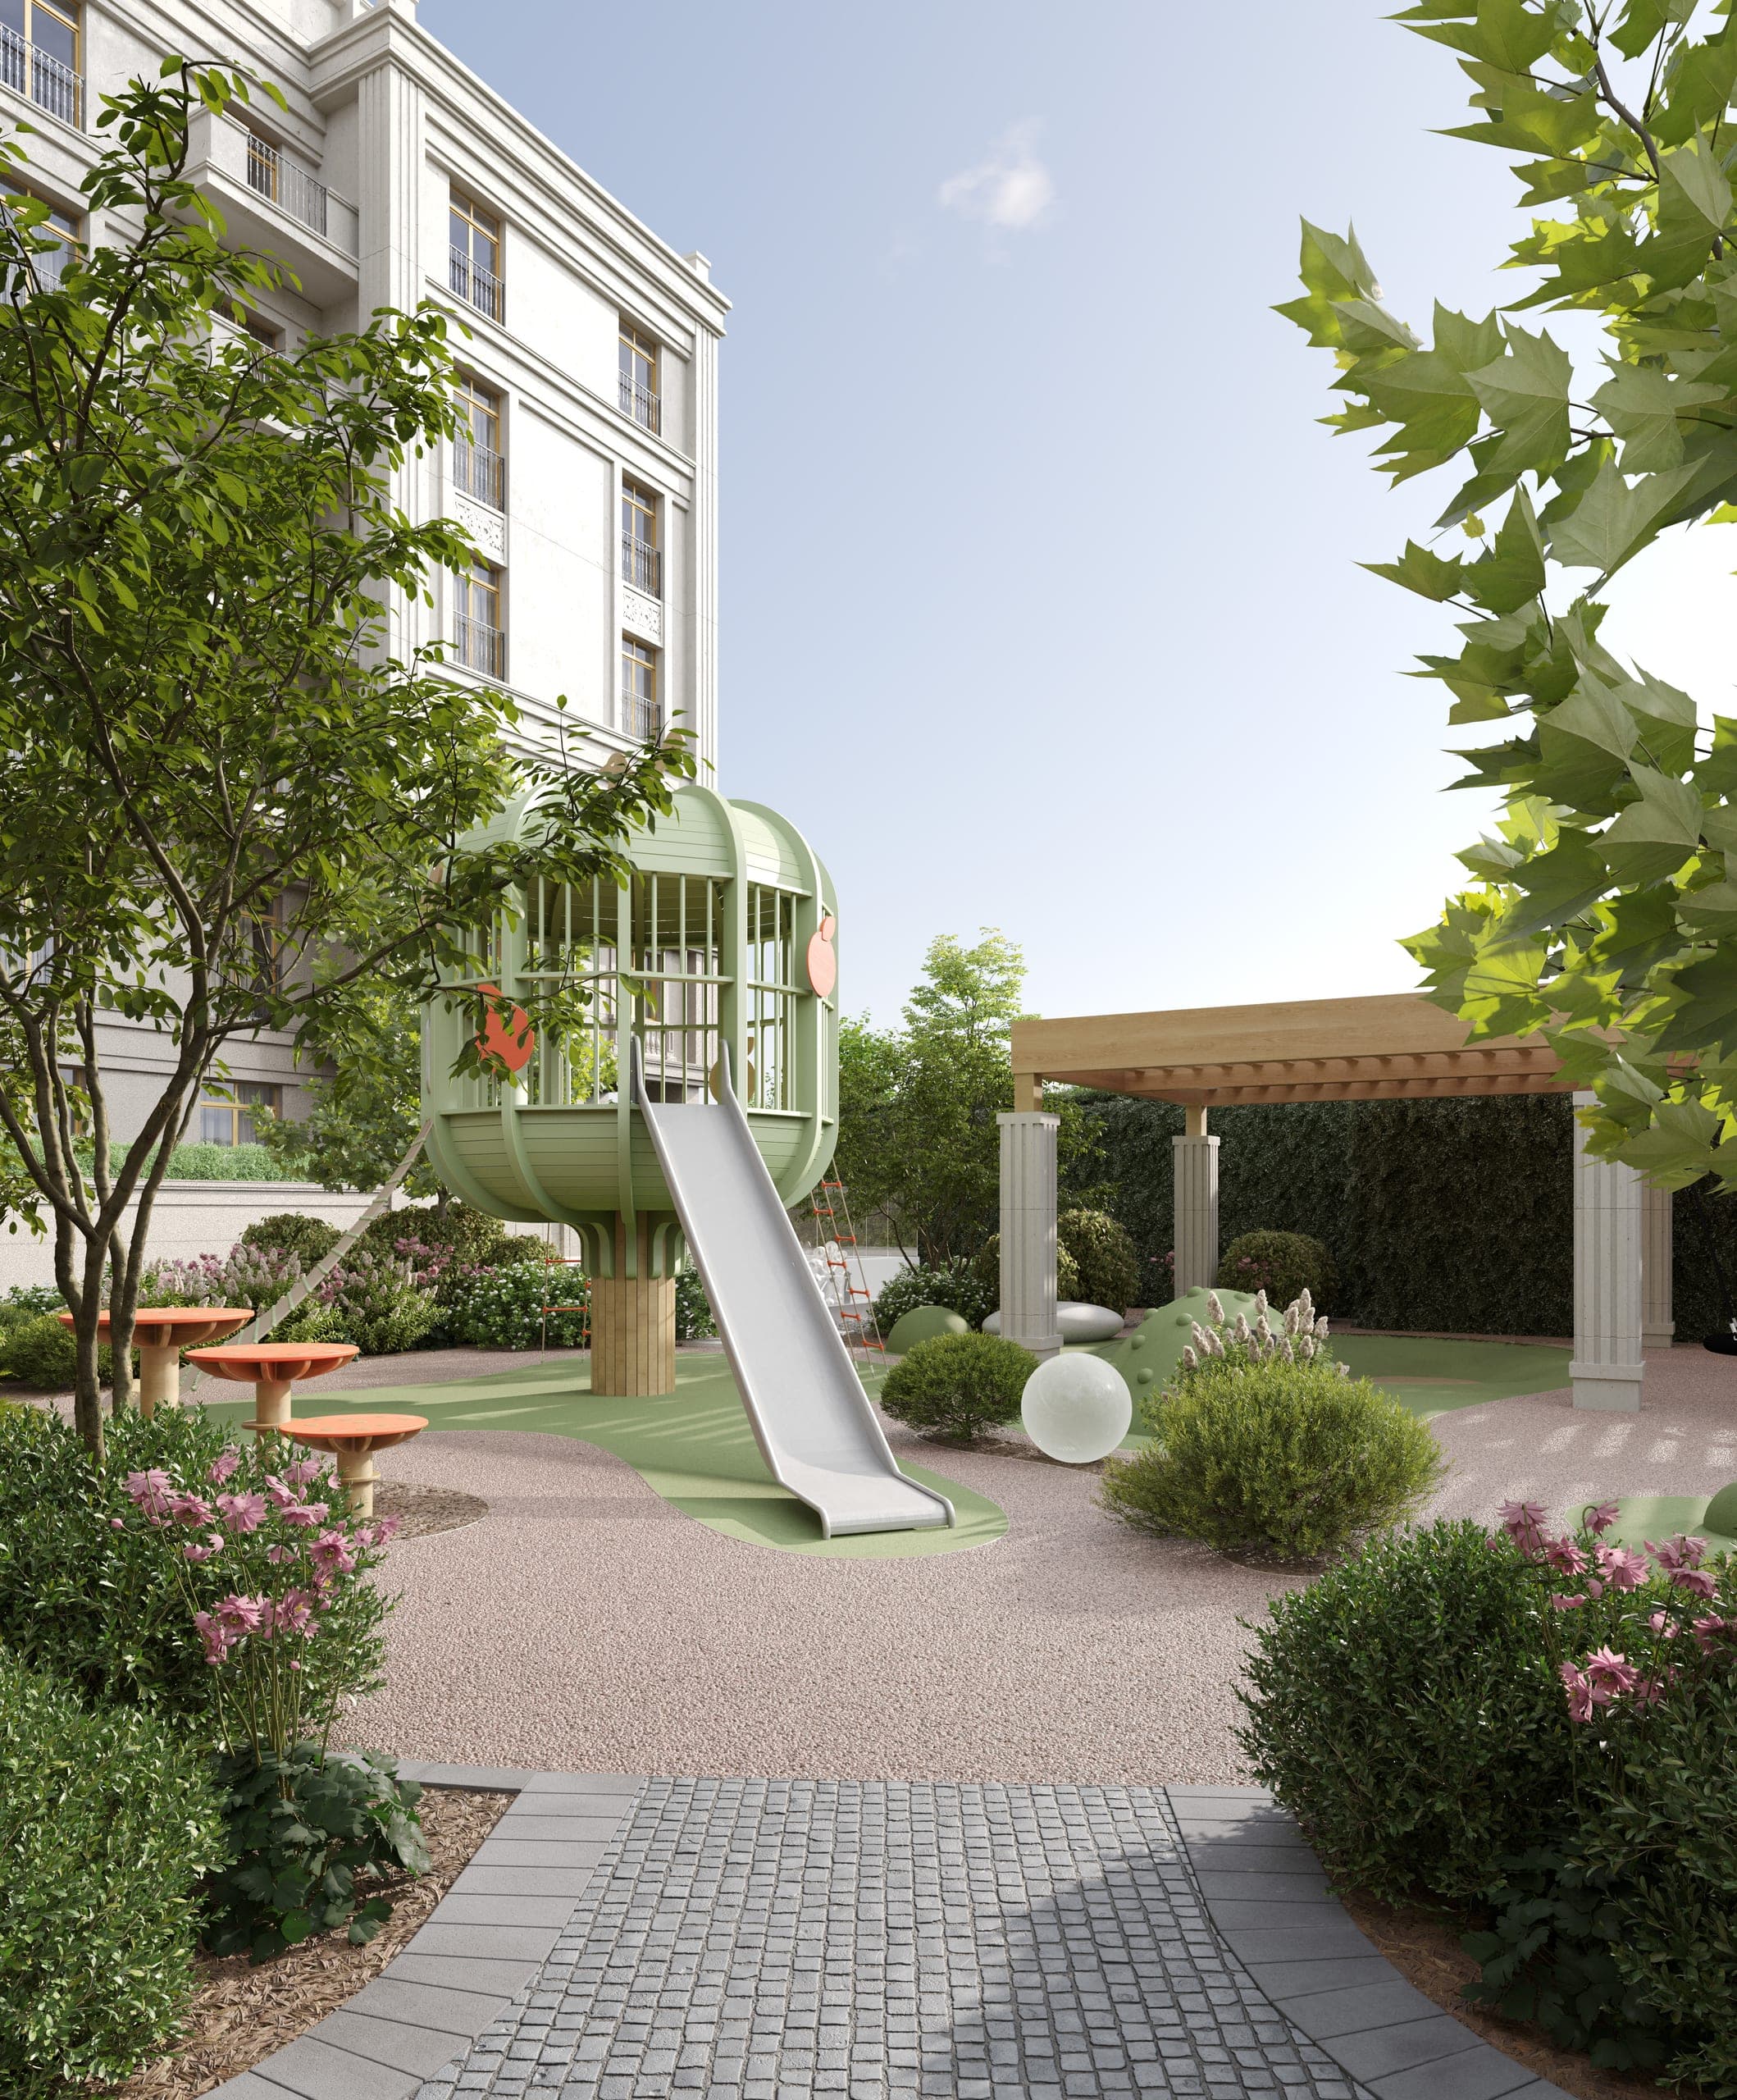 06
06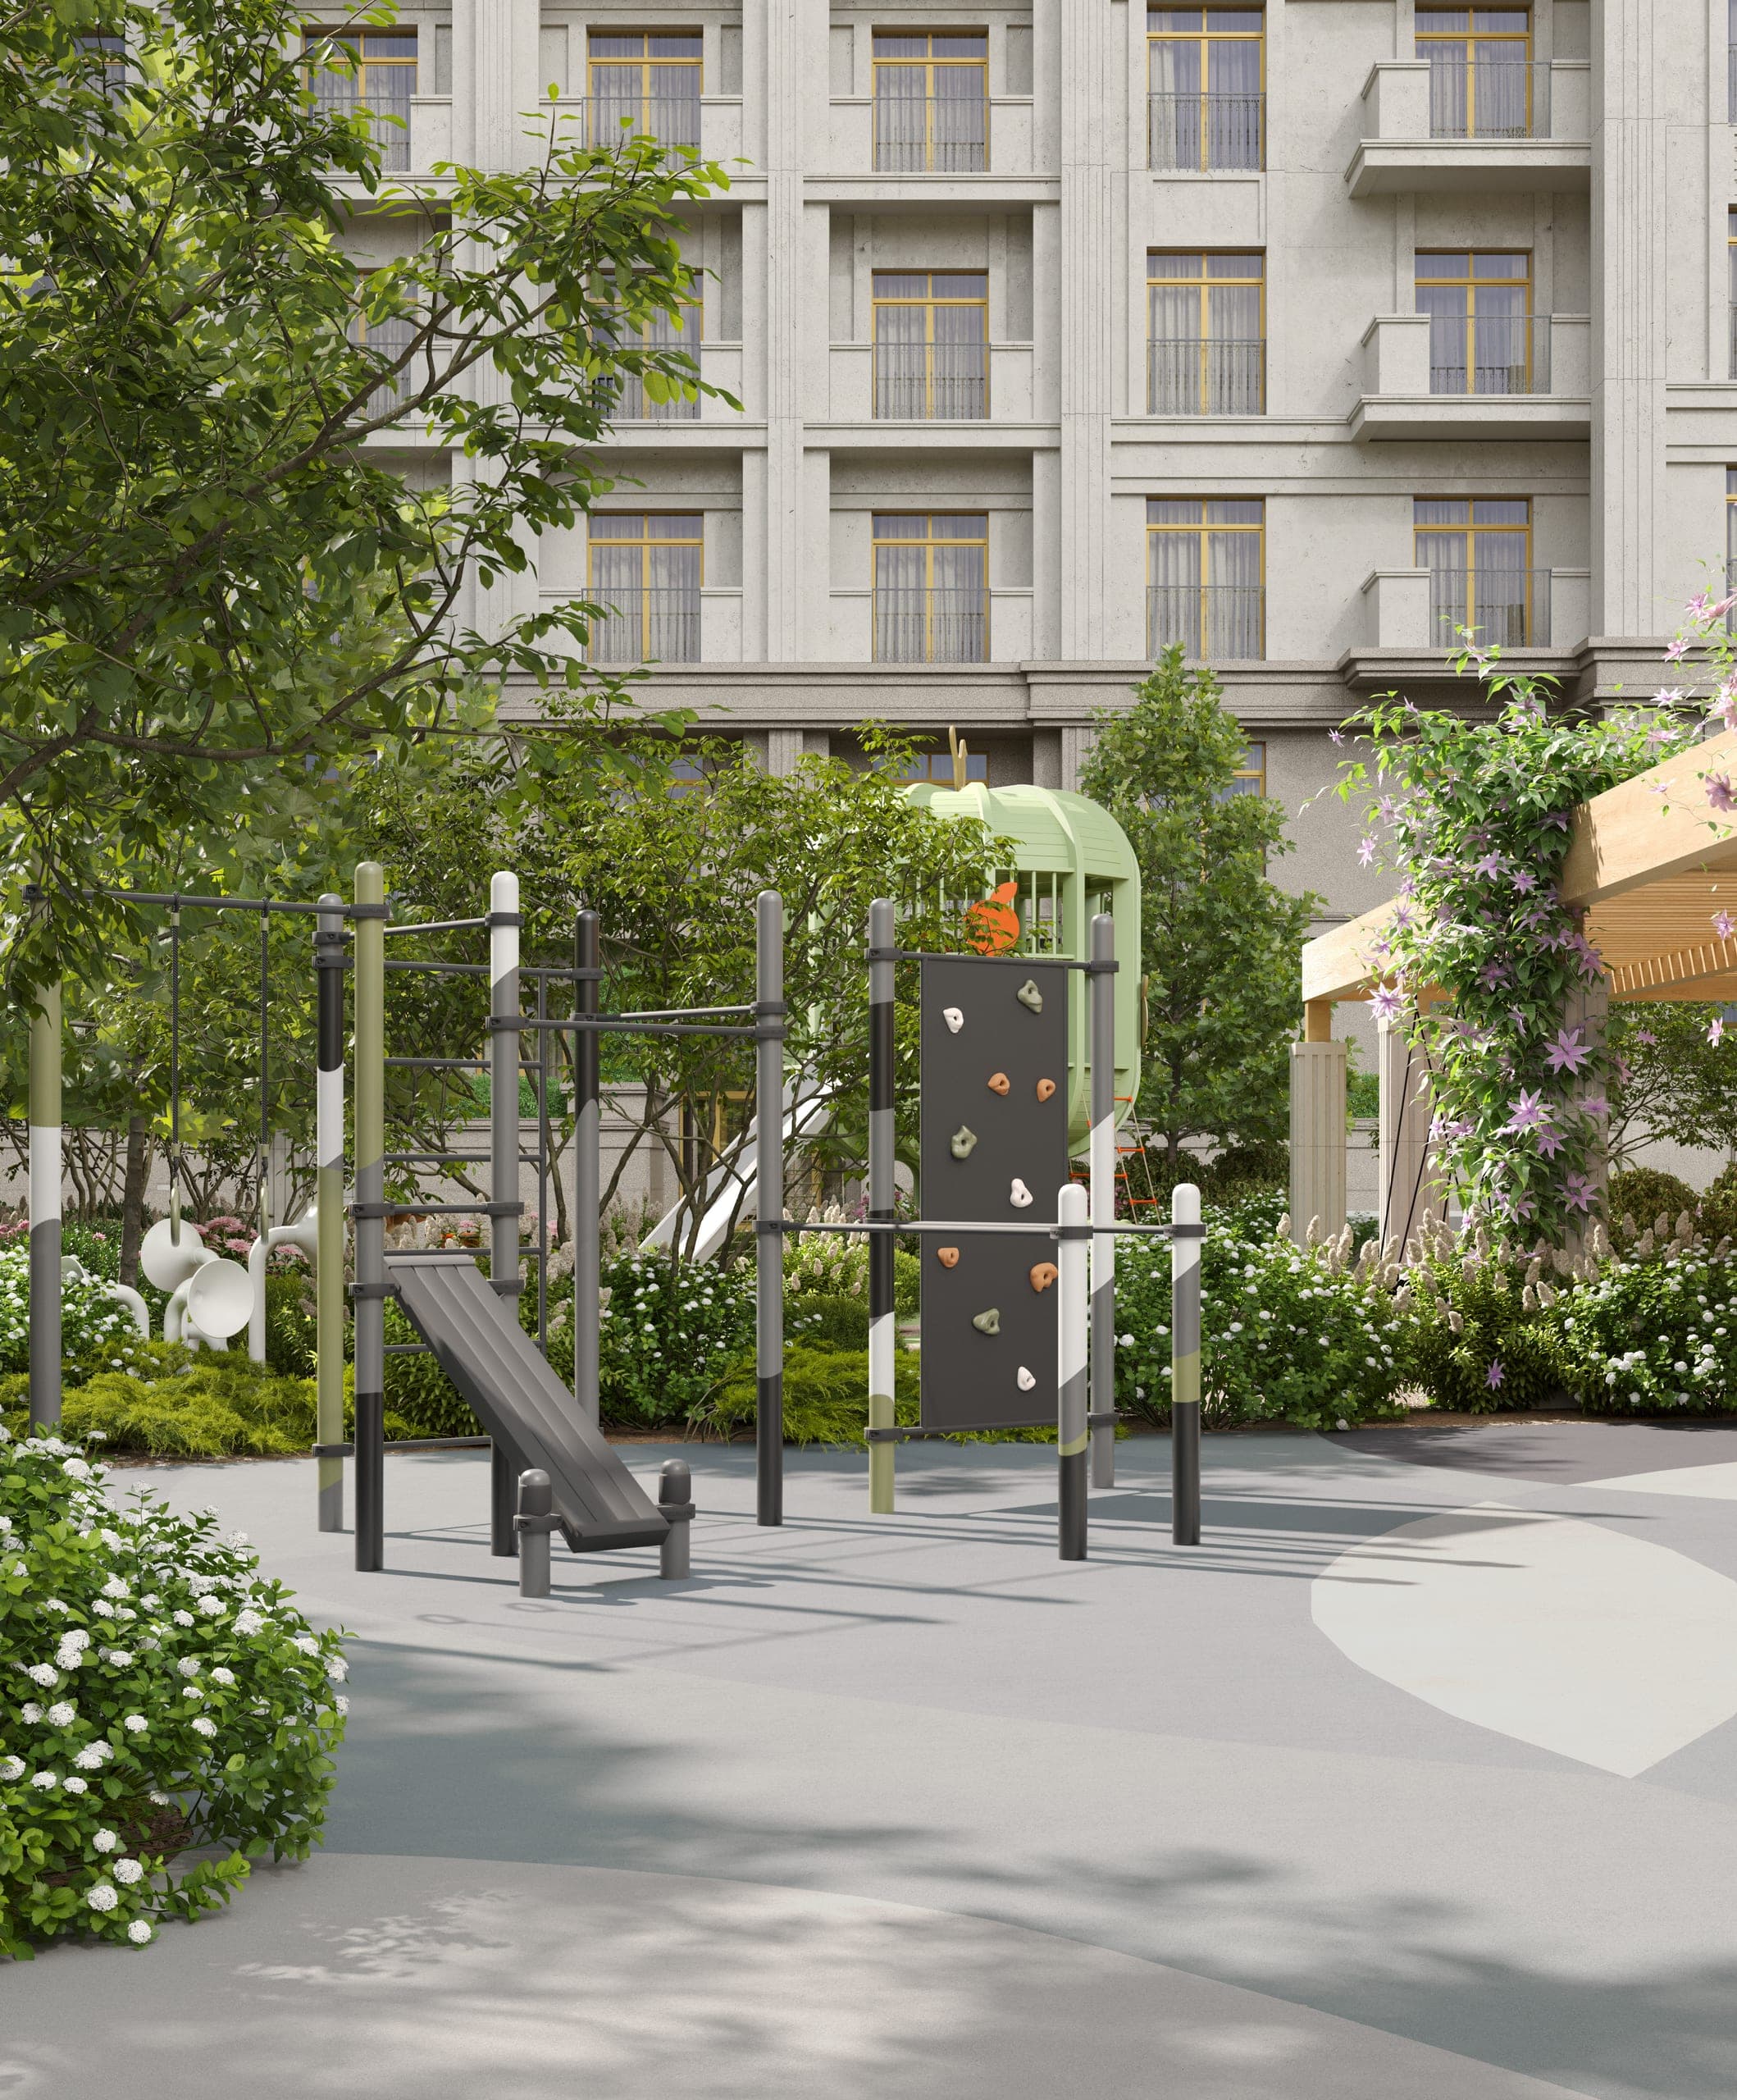 07
07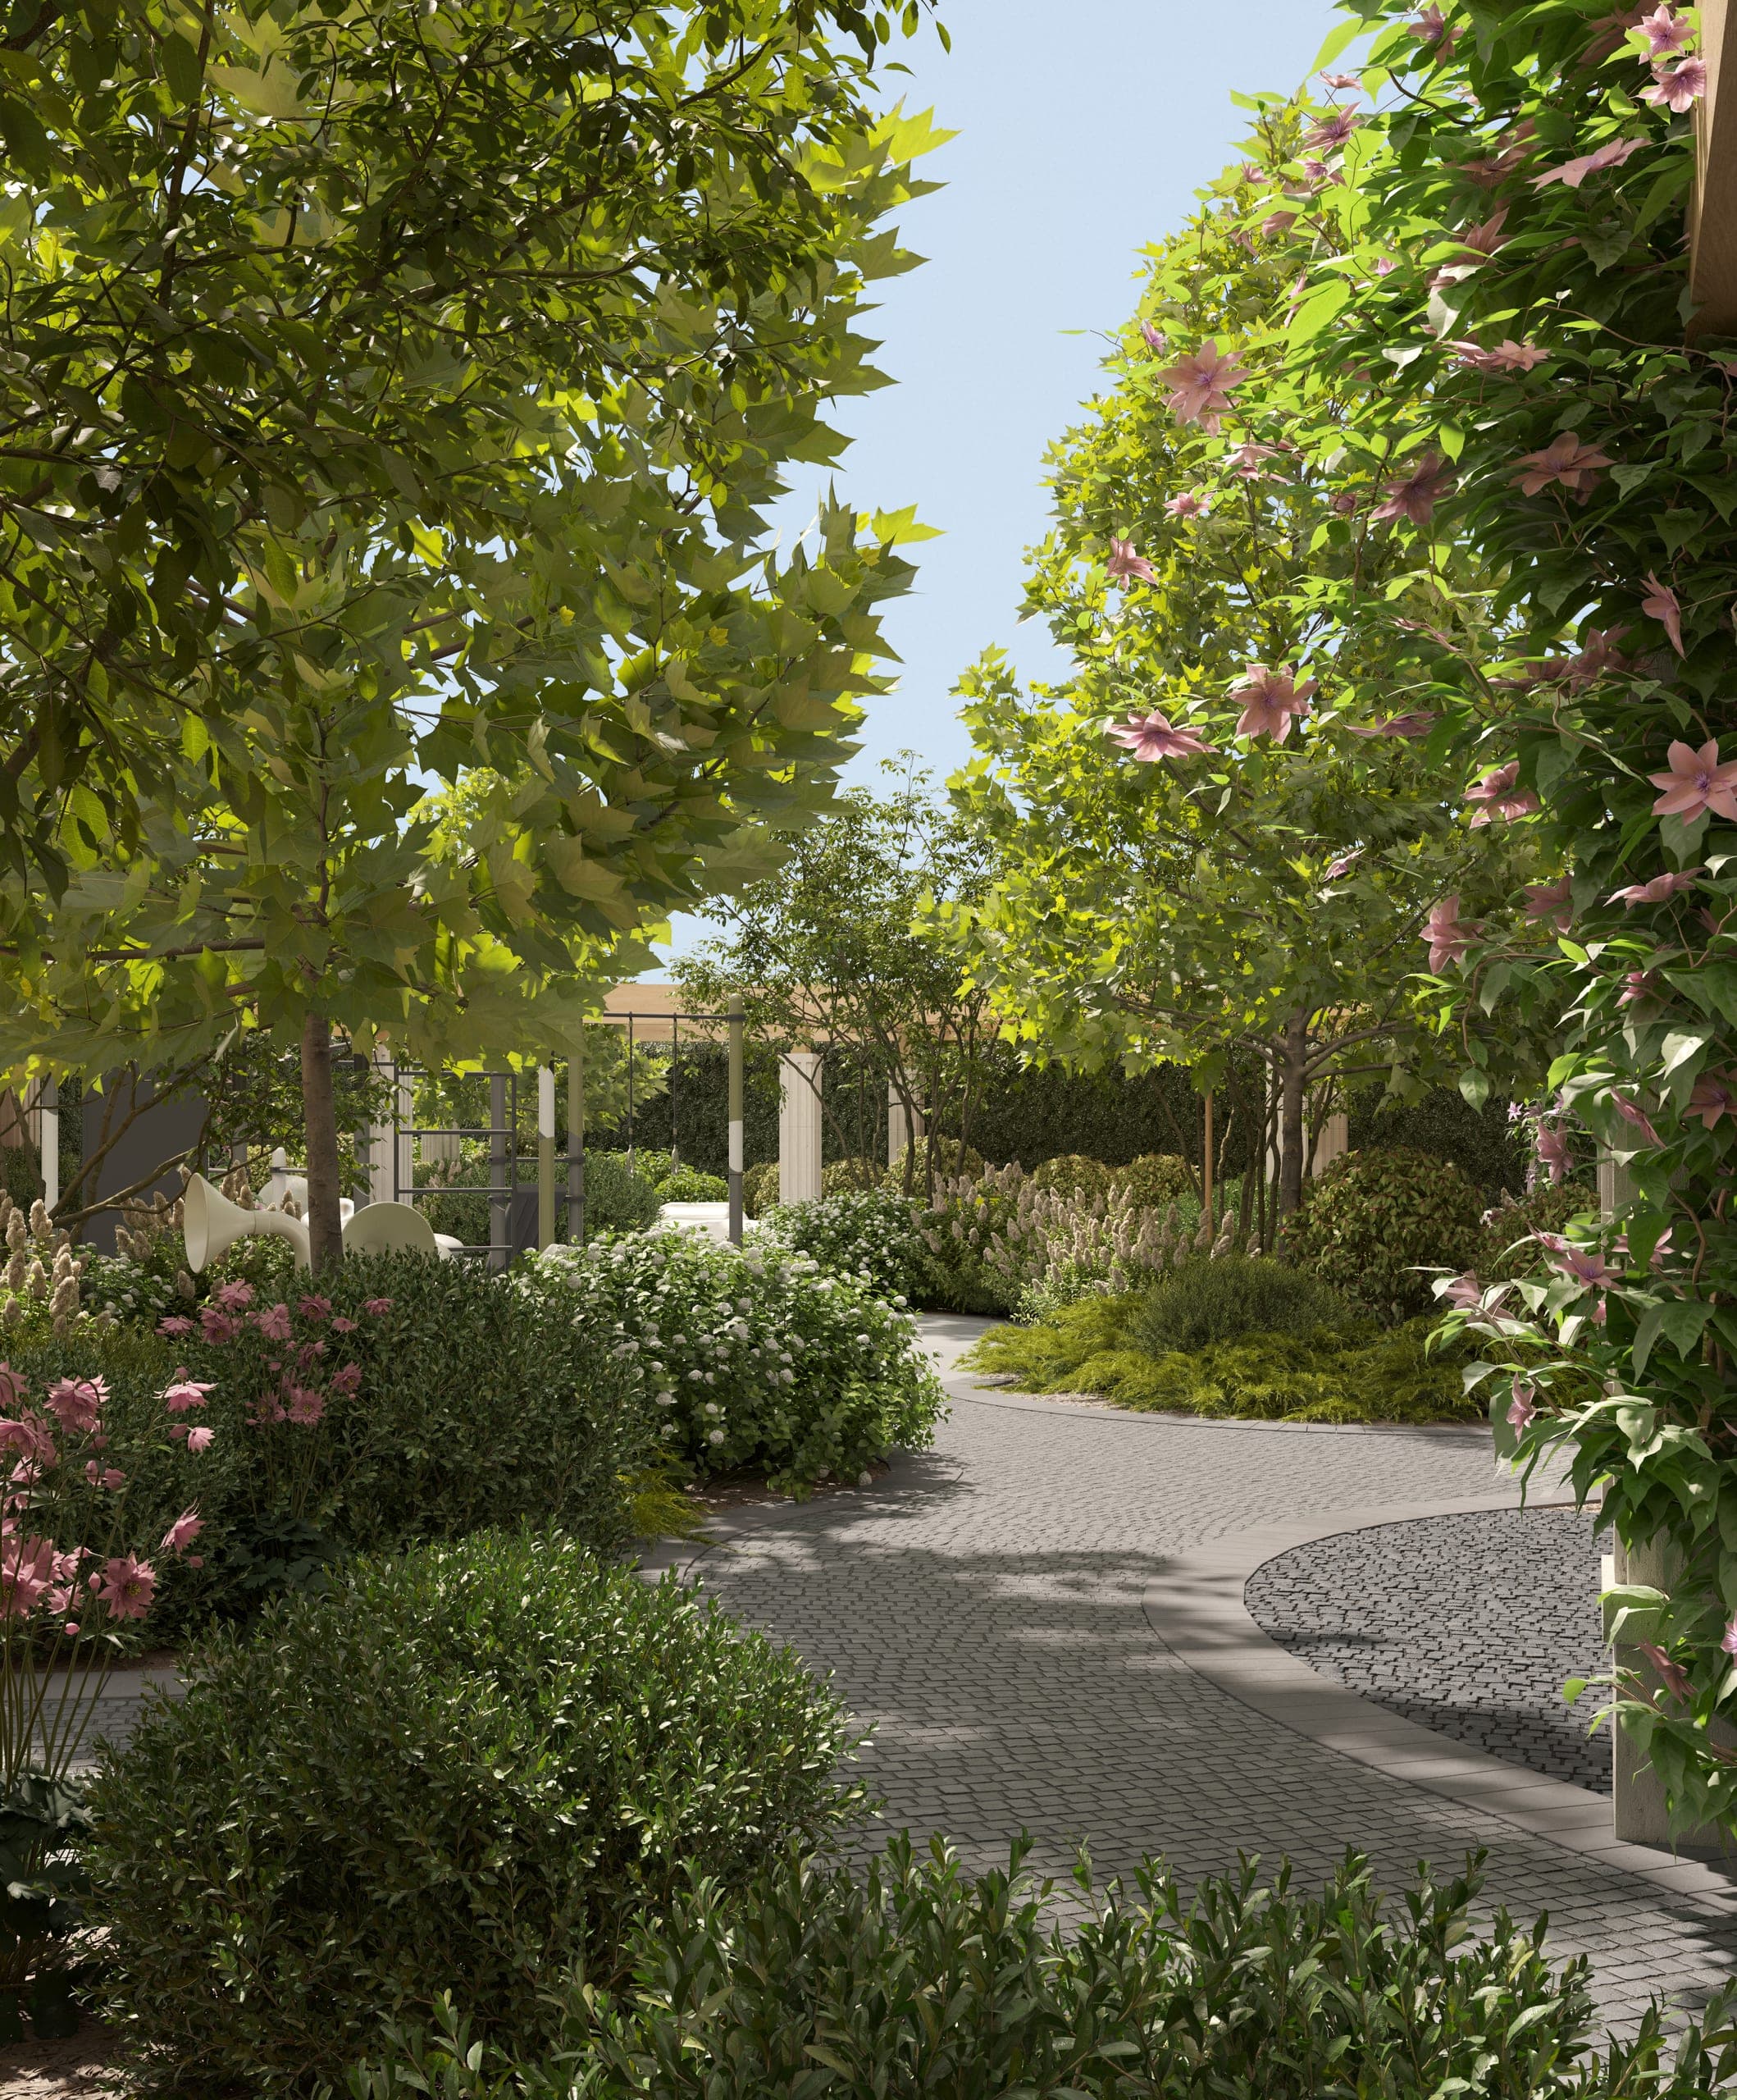 08
08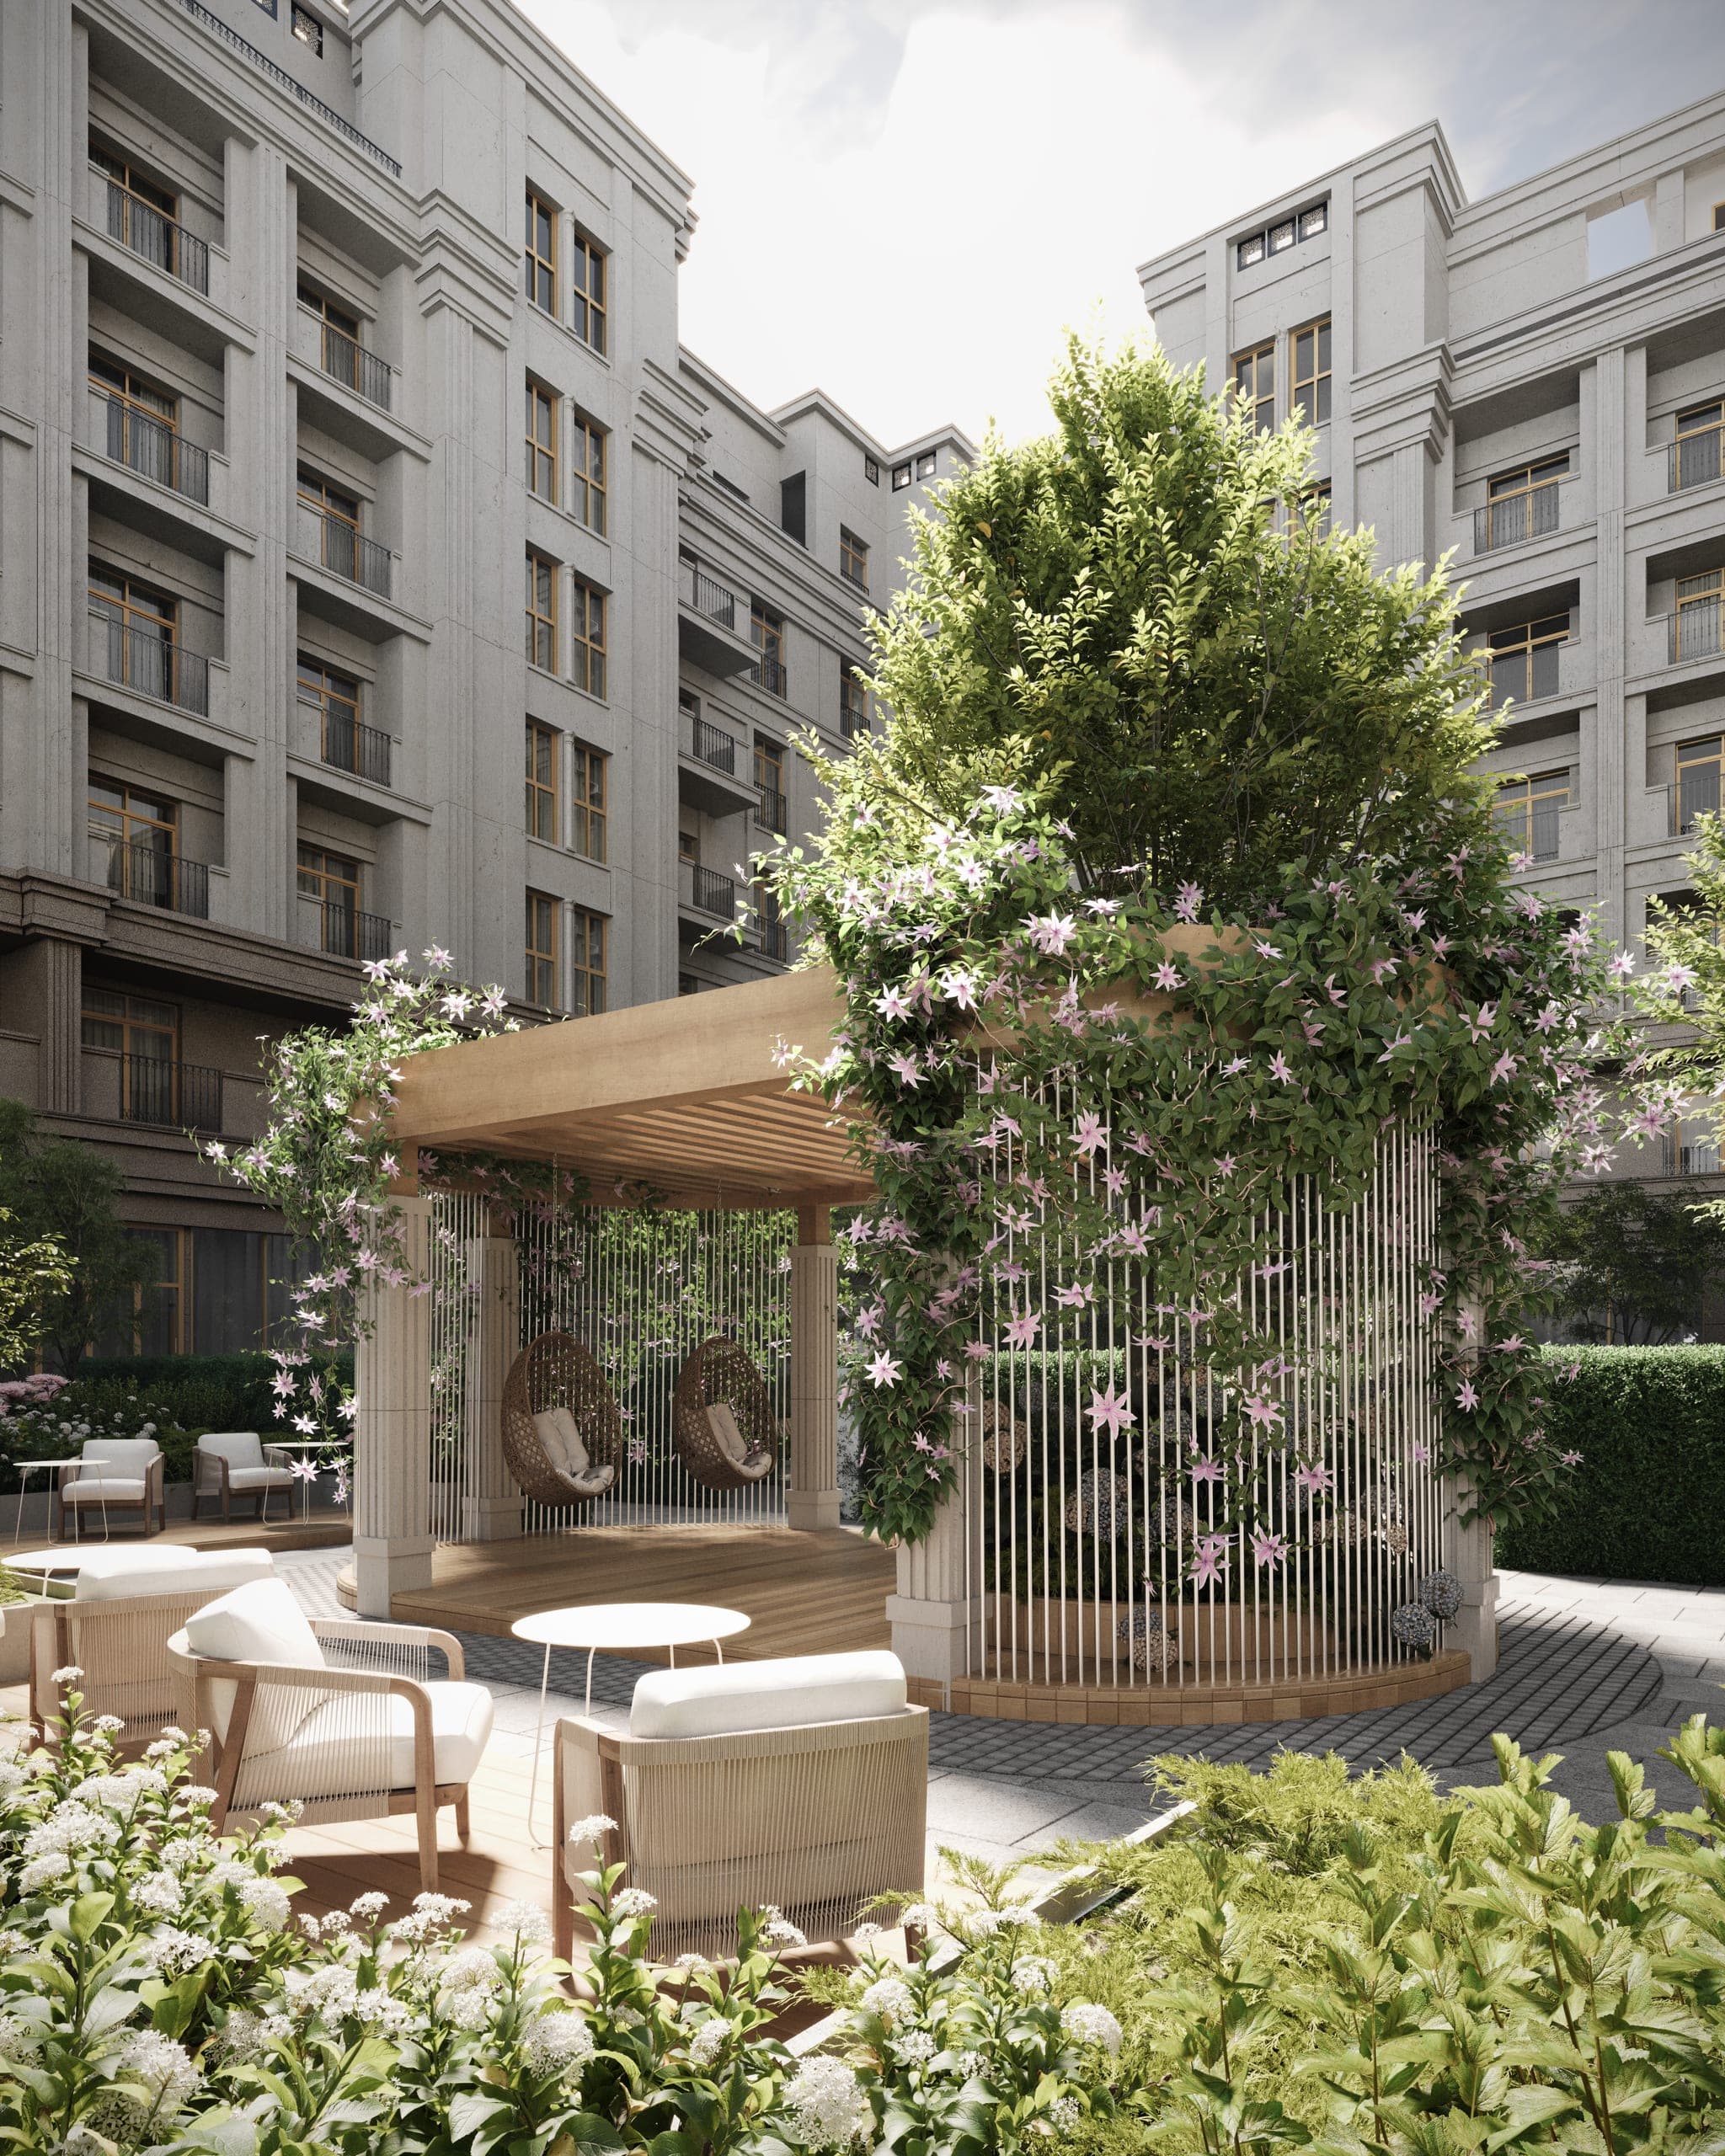 09
09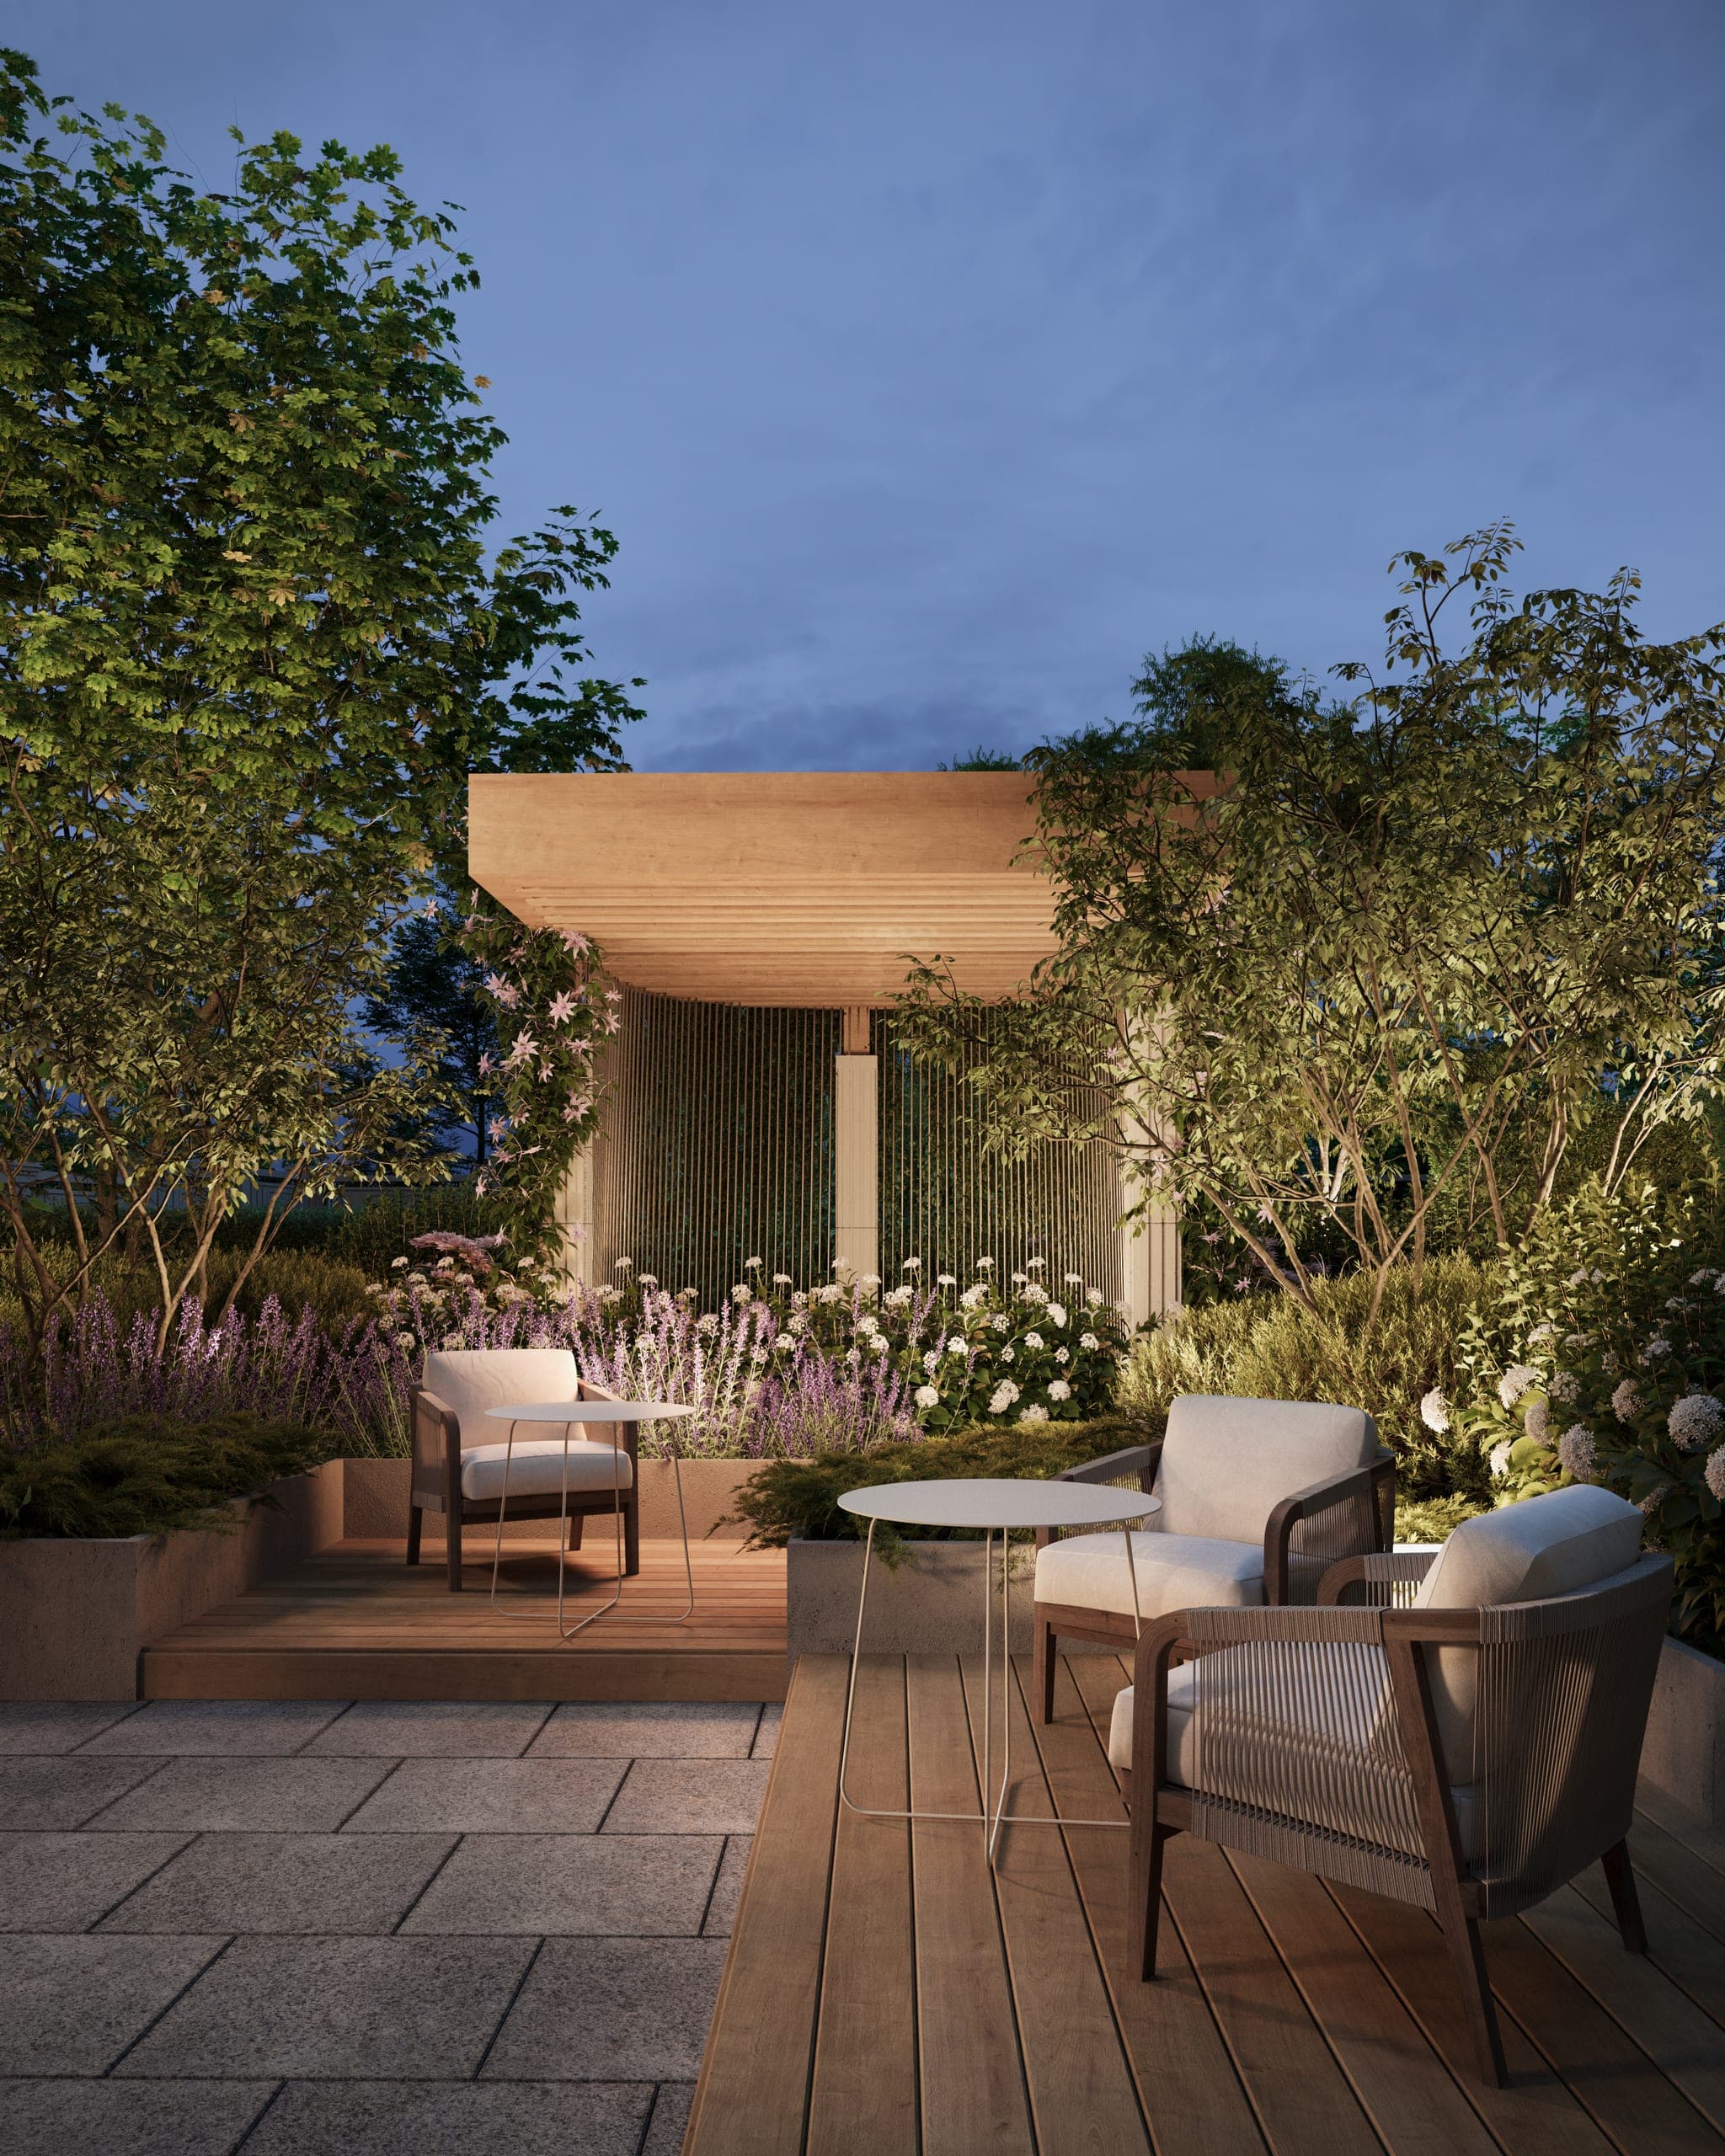 10
10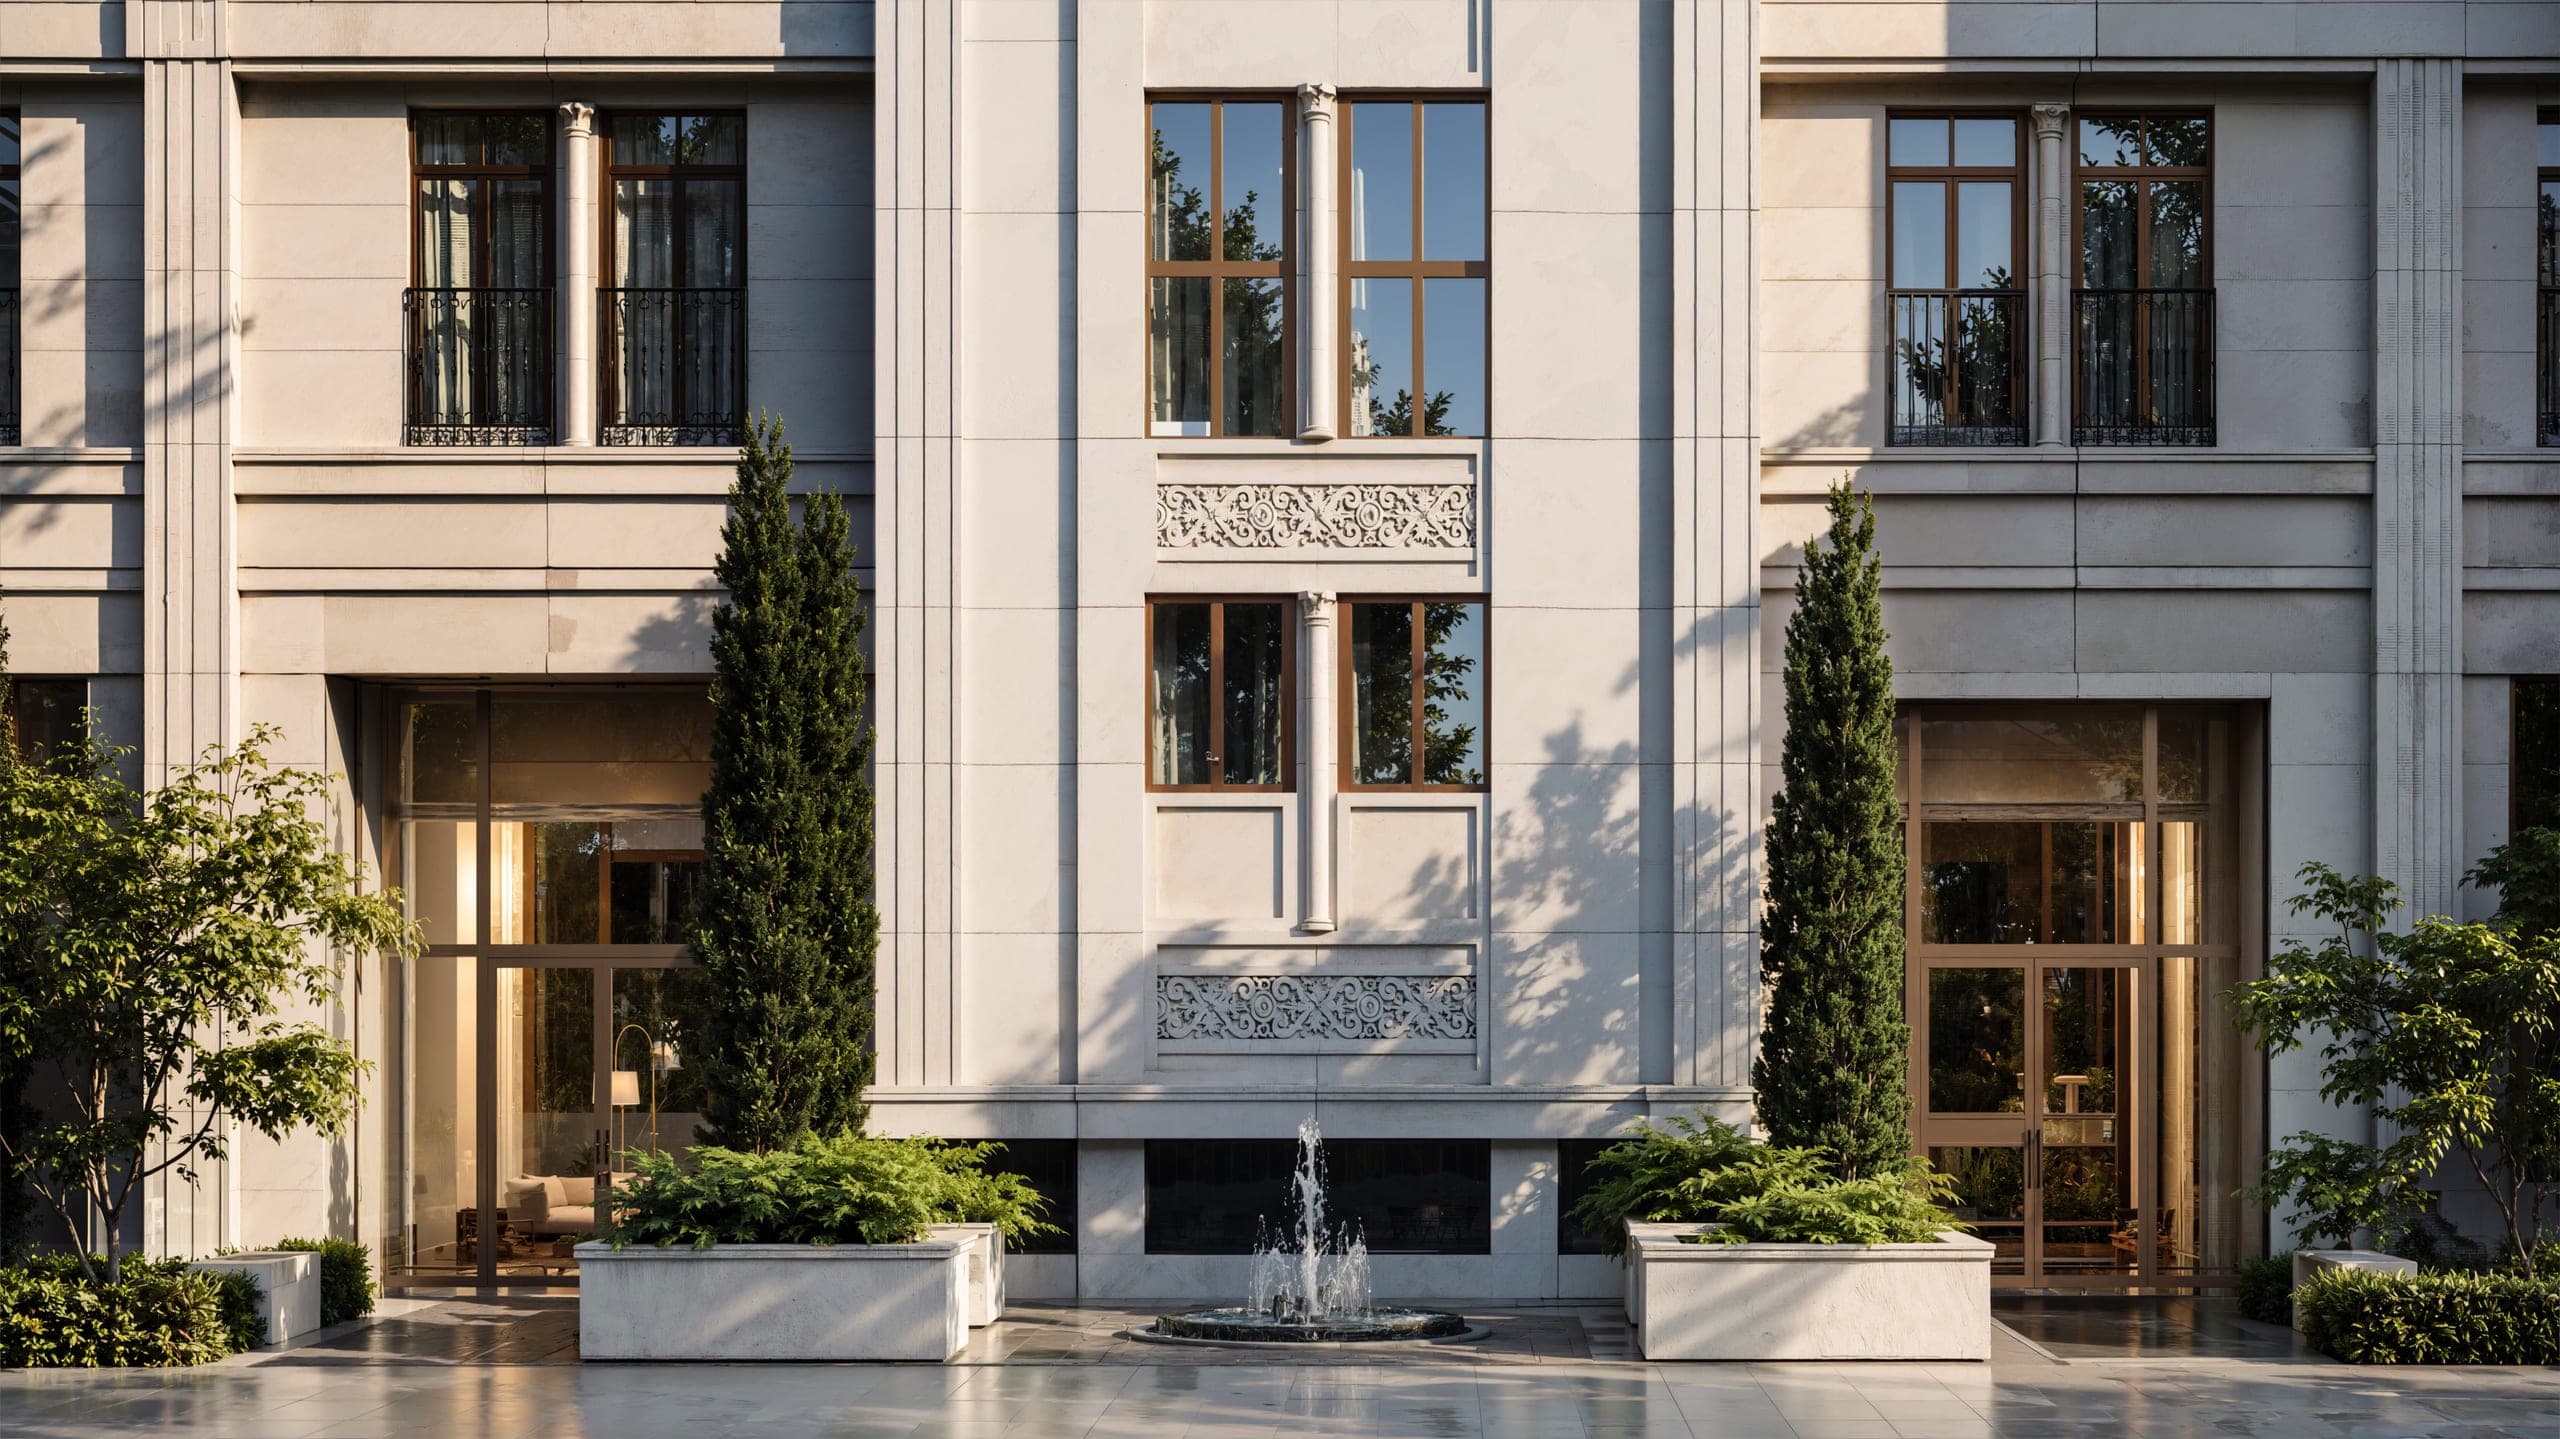 11
11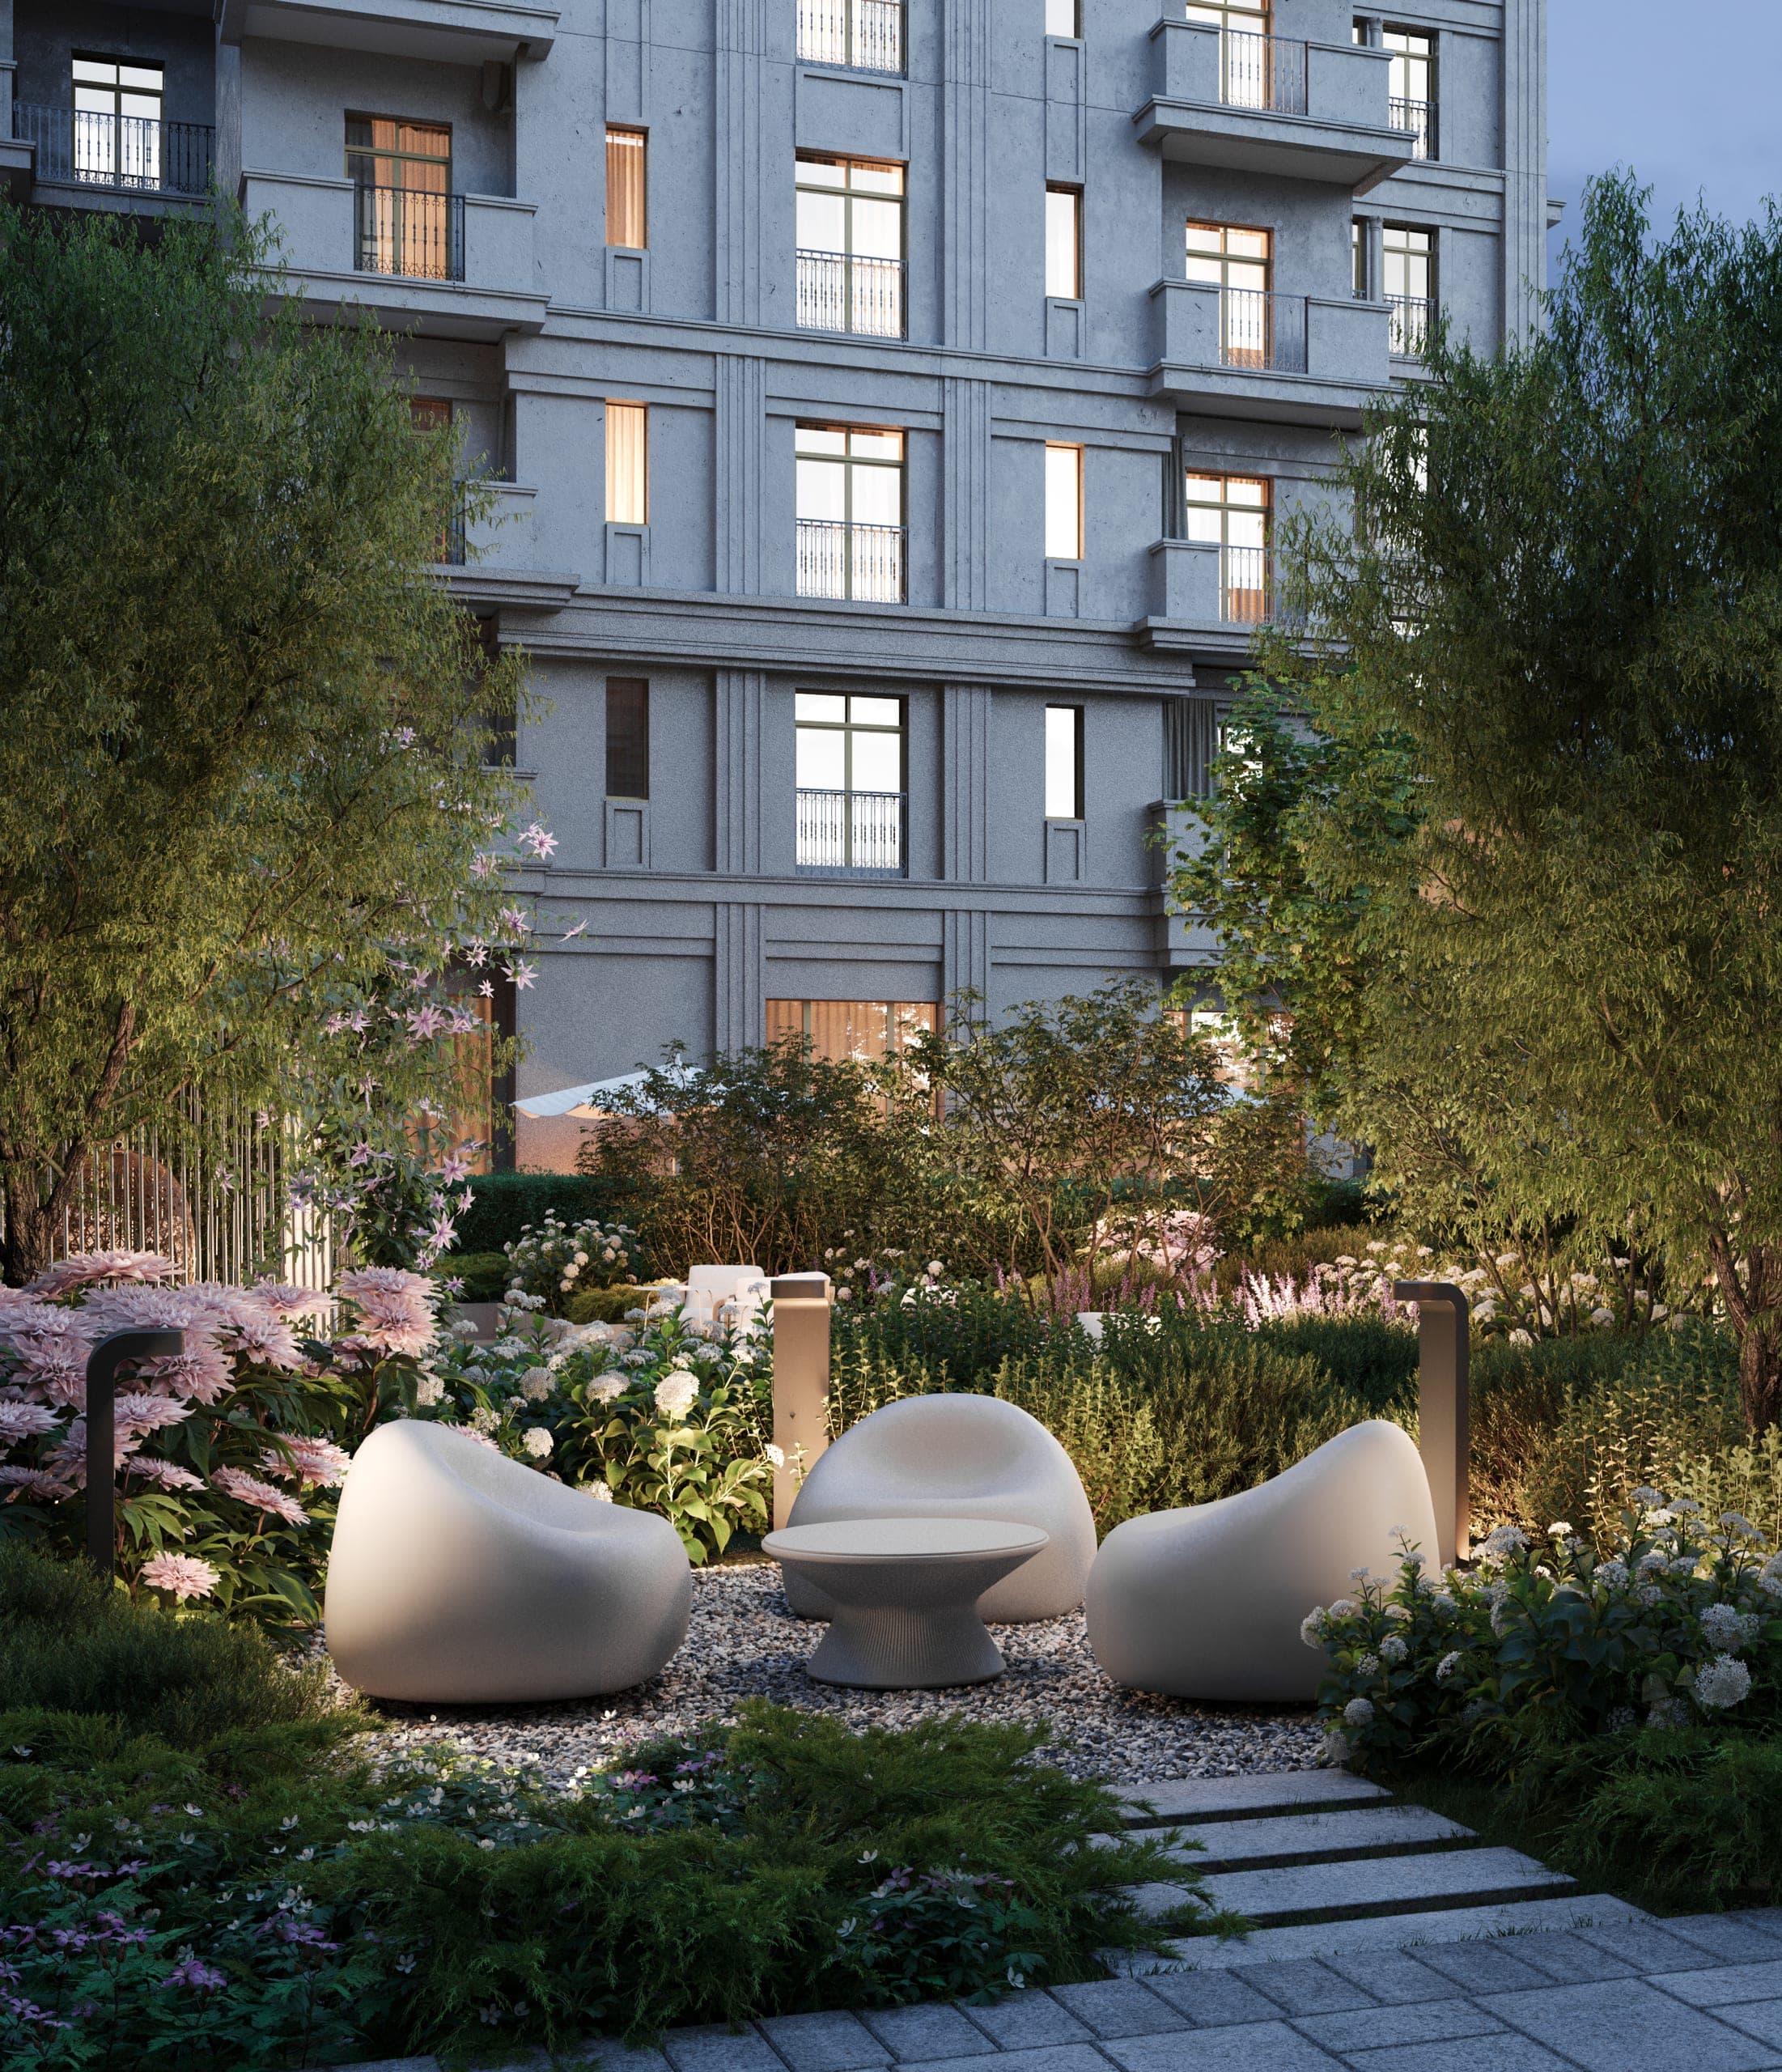 12
12